Inside a Stunning Luxury Modern Living Room Design
Double-height living rooms with floor-to-ceiling glass have become the ultimate statement in high-end residential design. This luxury modern living room design style combines rich dark wood paneling, sunken seating areas, and dramatic architectural staircases to create a space that feels both grand and grounded. Deep charcoal sofas, warm wood ceilings, and layered ambient lighting set a sophisticated, moody atmosphere, while walls of glass connect the interior to sweeping outdoor views. In this guide, you’ll explore the key design elements behind this striking style and learn practical ways to bring a touch of its architectural drama into your own home.
Indoor Planter Beds Built Into the Flooring
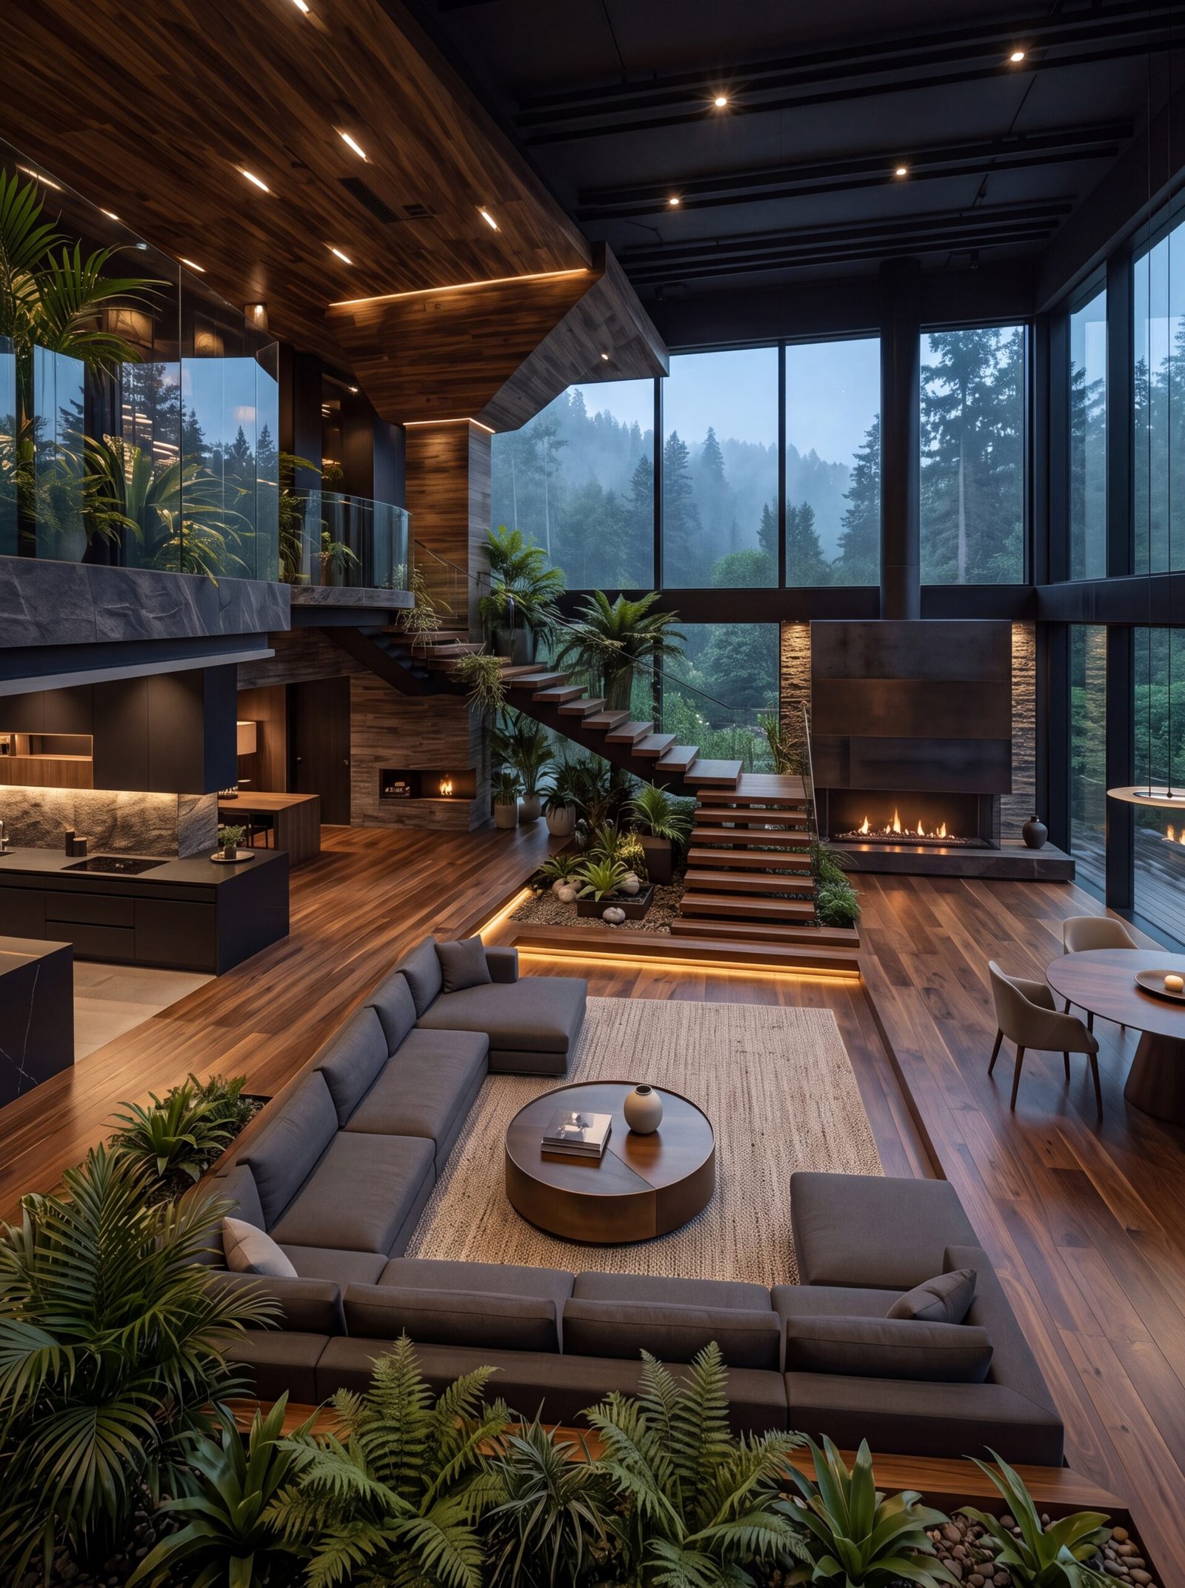
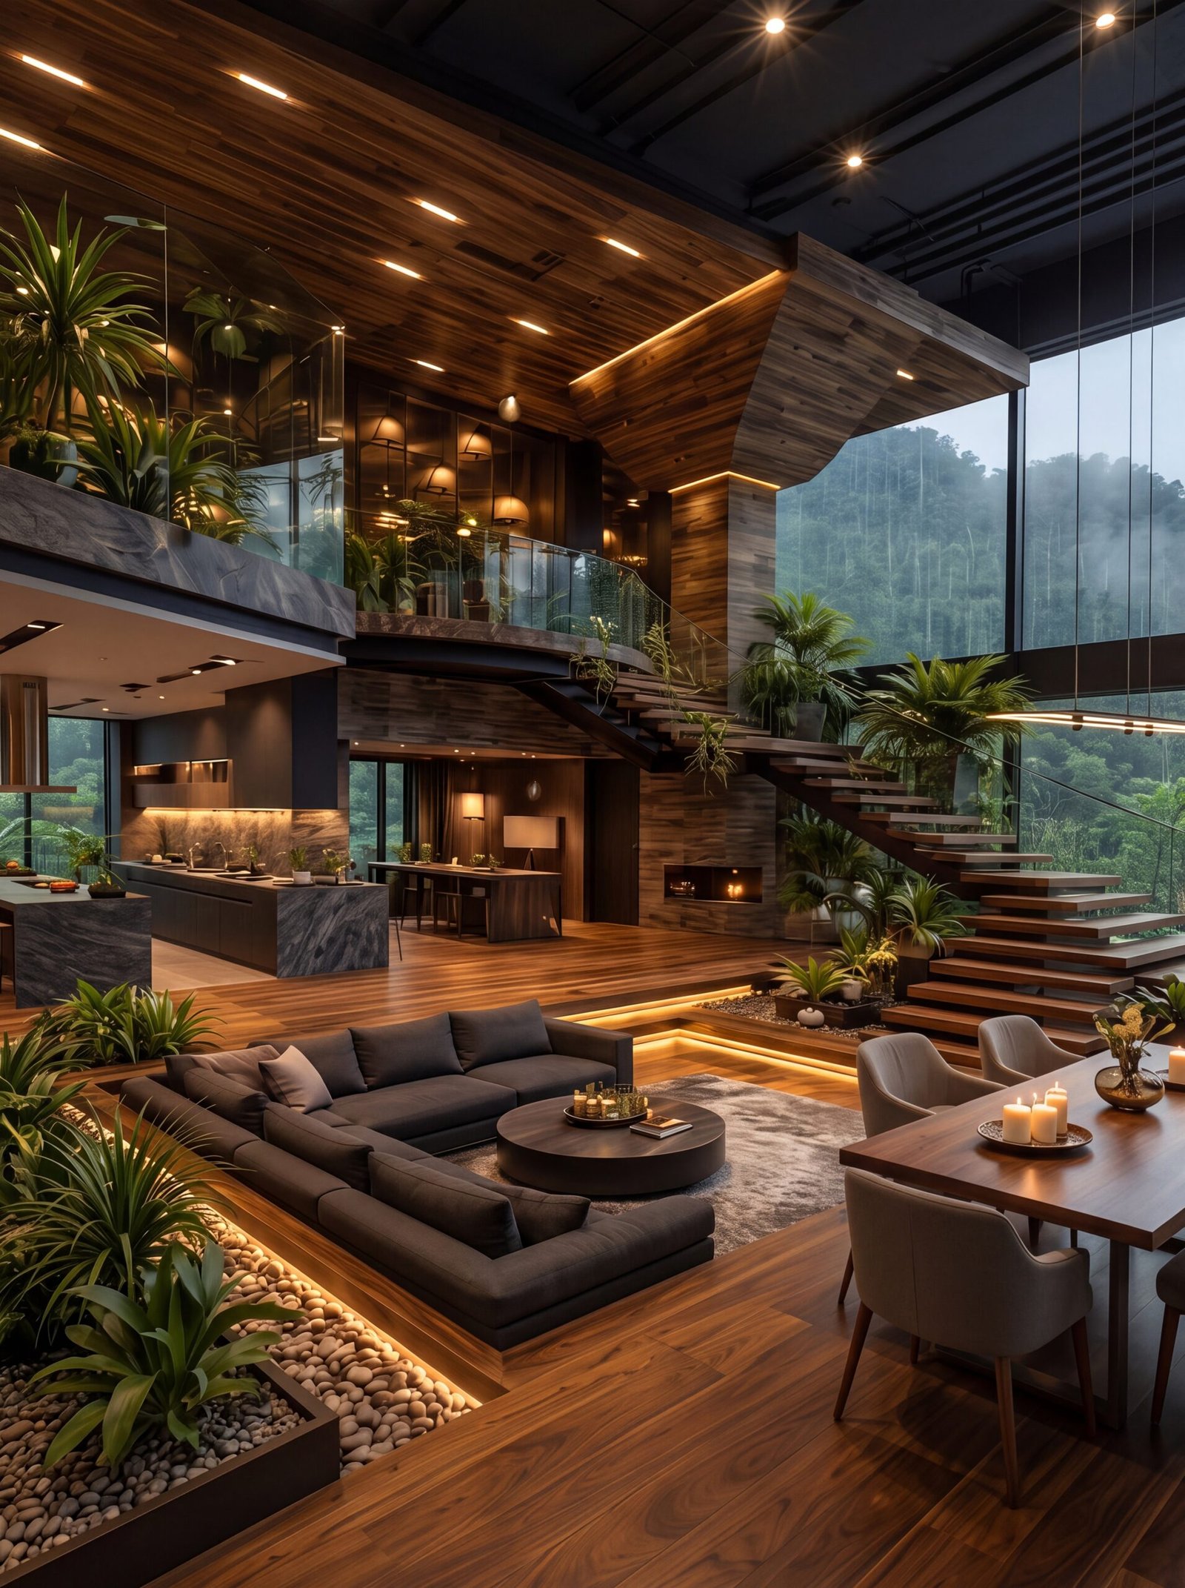
The floating wood staircase nearby appears to hang without support, an illusion created through a hidden steel structure beneath each tread. Surrounding the stairs, built-in planter beds filled with ferns and tropical greenery blur the line between the interior and the misty forest visible through floor-to-ceiling glass. Readers without access to a full architectural build can borrow this idea at a smaller scale, a single indoor planter box beside a staircase or entryway brings a similar organic softness.
Glass Balcony Railings for an Open Sightline Design
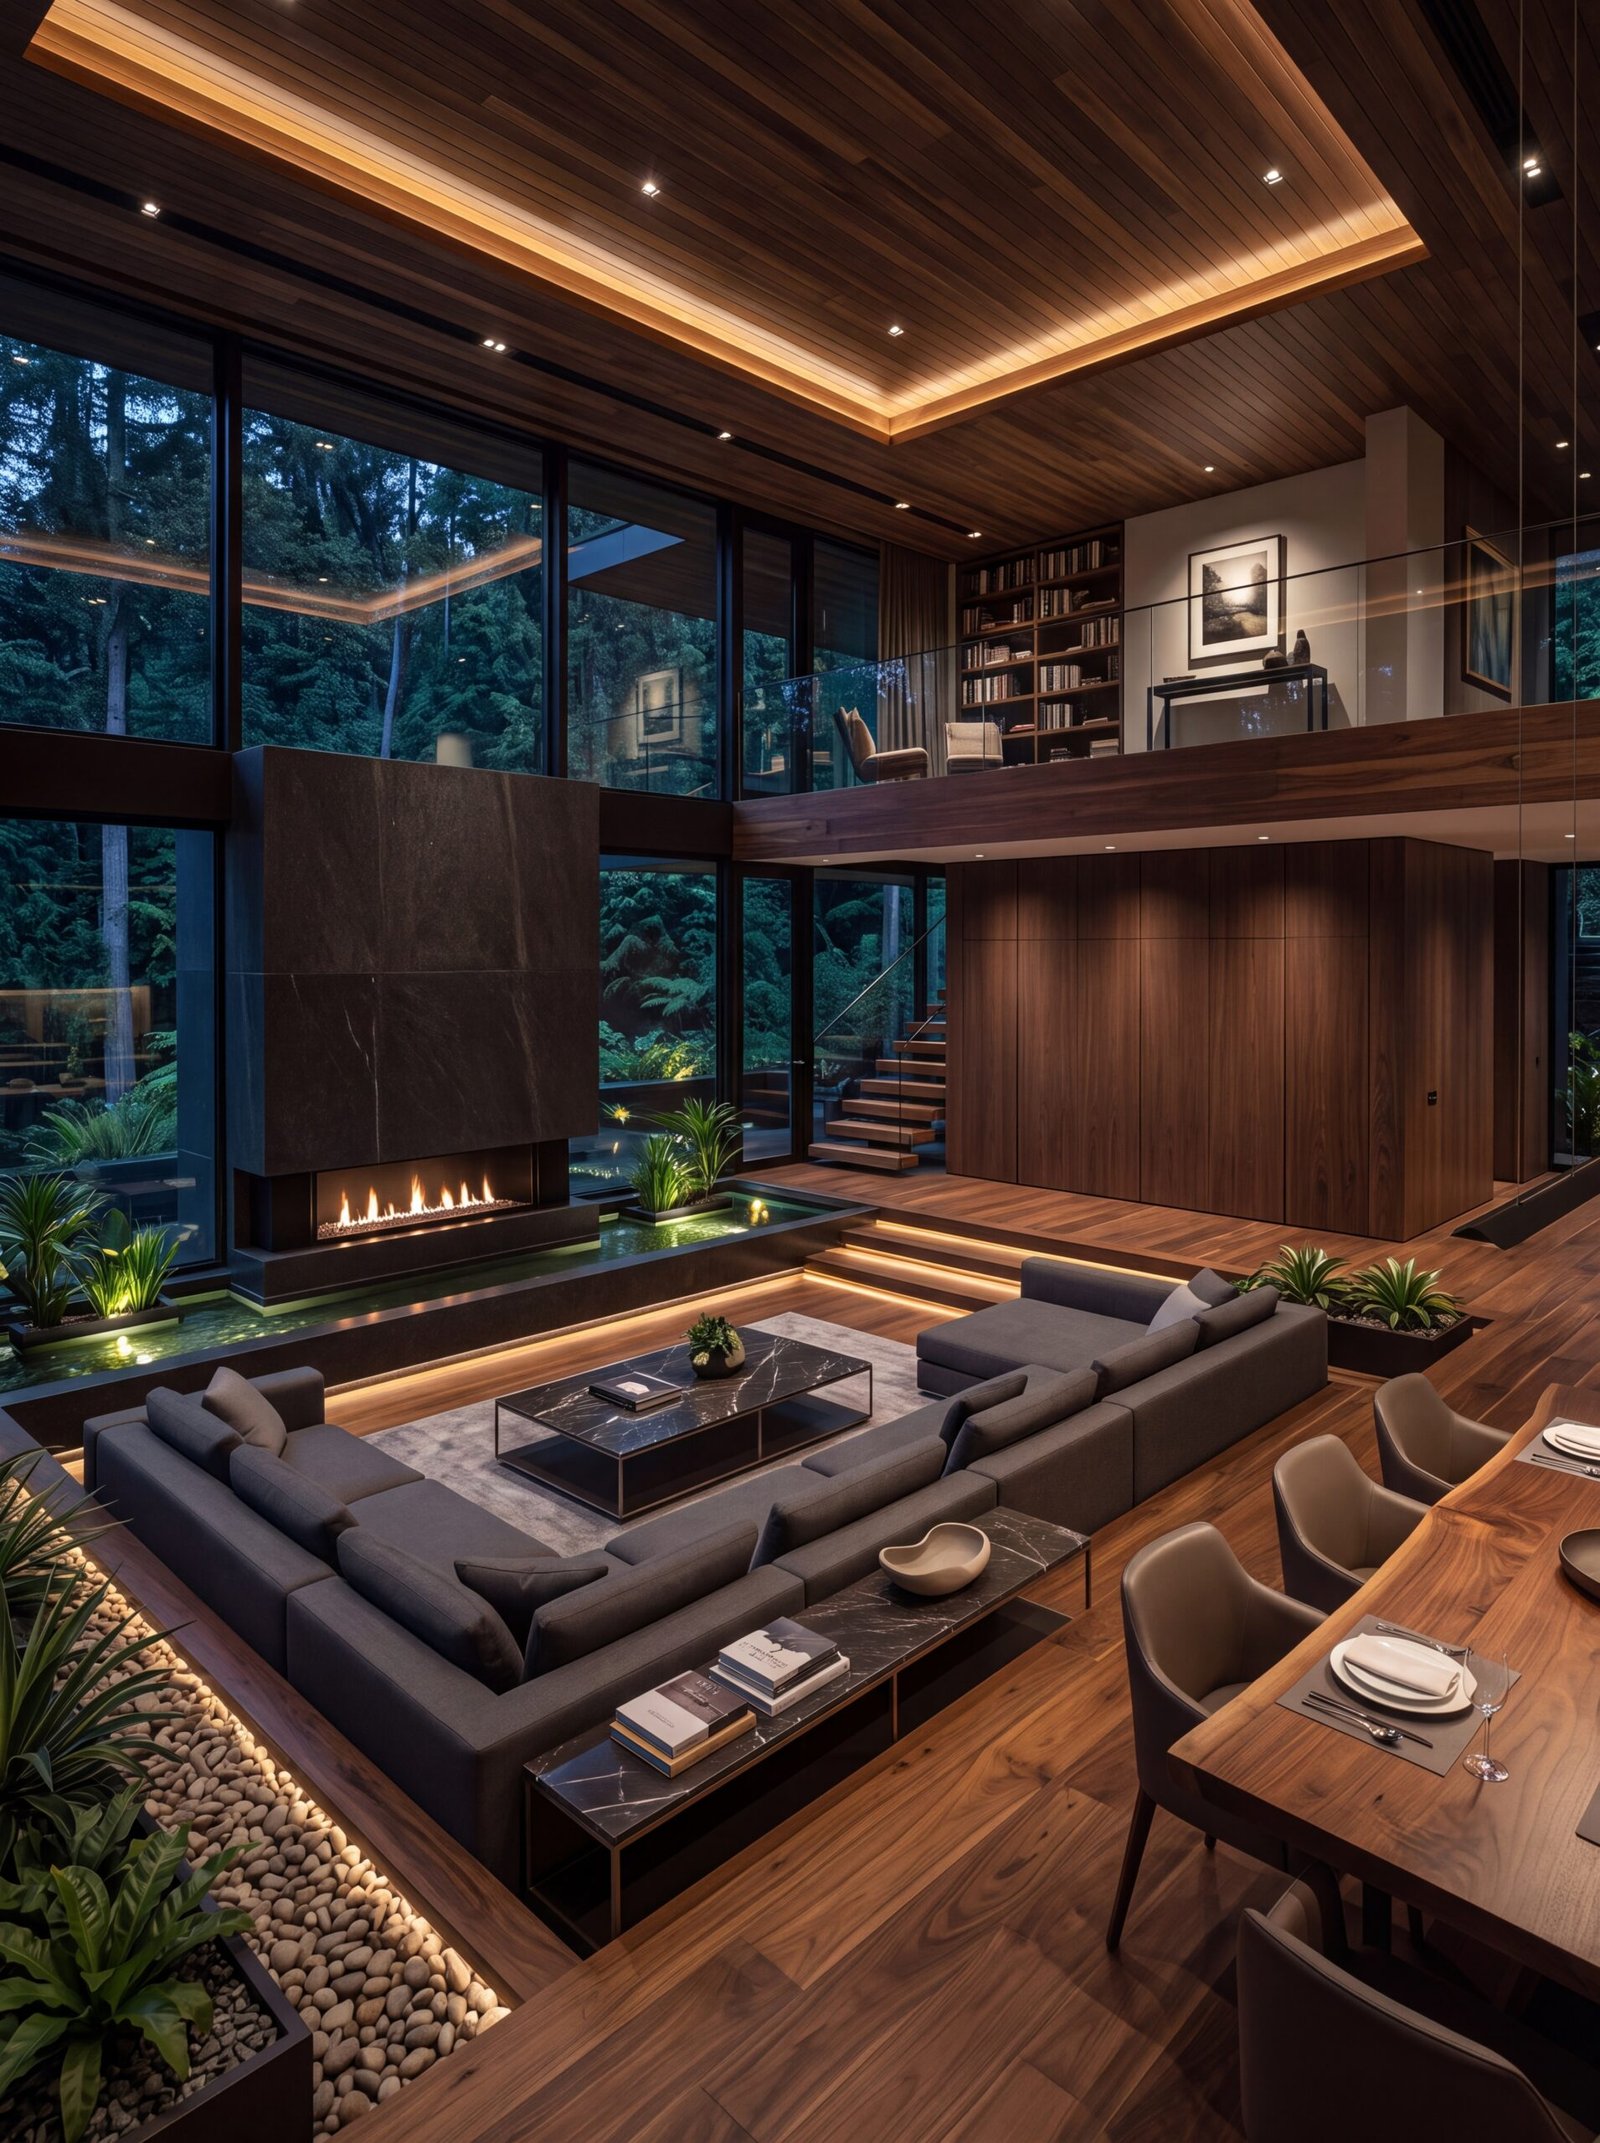
The combination of light and texture creates a genuinely serene atmosphere here, helped by a slate-clad fireplace wall with a shallow reflecting pool built into its base. A mezzanine library floats above the main seating area, framed by glass railings that keep sightlines open to the wood-paneled ceiling. For a luxury modern living room design at any scale, stepped flooring, even a single low platform, is an accessible way to define a lounge area without adding walls.
Spiral Staircases Wrapped Around a Living Indoor Tree
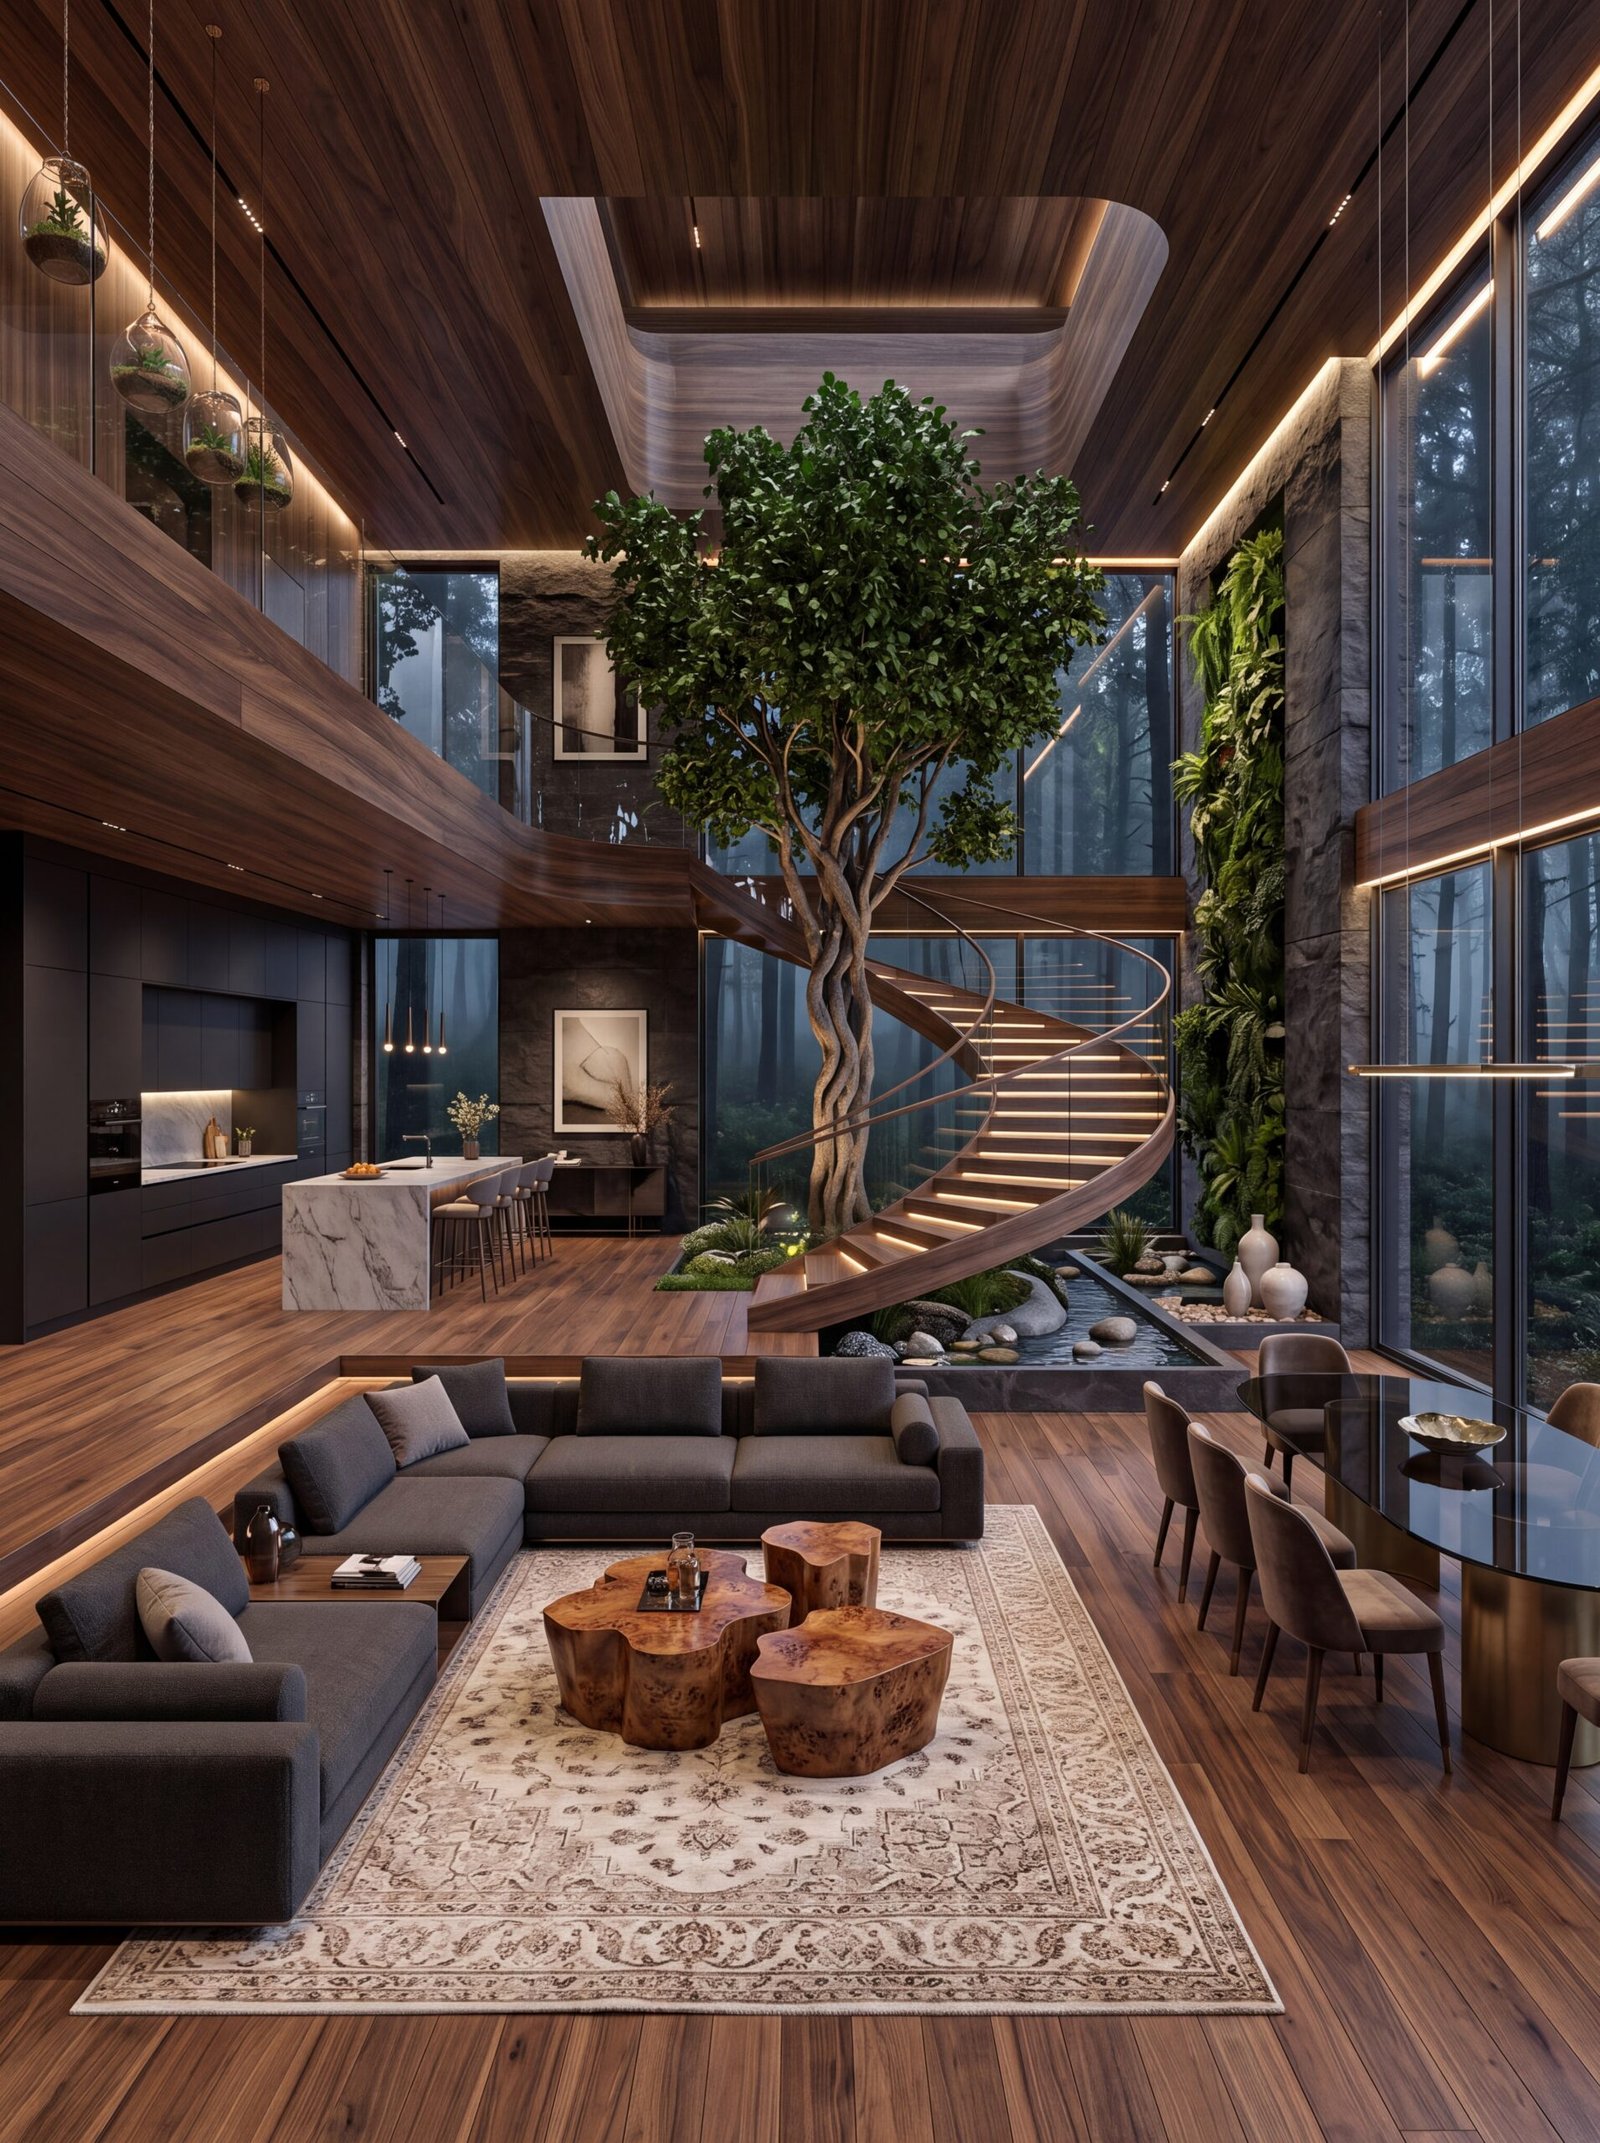
This room feels especially inviting because it treats a living tree as the true centerpiece rather than a decorative afterthought, with a curved wood staircase spiraling directly around its trunk. Hanging glass terrariums and a vertical fern wall add layers of greenery without competing for floor space. In a luxury modern living room design like this, the takeaway for smaller homes is scale-appropriate: even one well-placed indoor tree beside a staircase can anchor a room the way this one does.
Marble Kitchen Islands Facing an Open Dining Room
A practical layout is what makes this interior successful, separating the sunken lounge, open kitchen, and dining table into distinct zones without a single interior wall. The floating staircase climbs past layered ferns and palms, its open risers letting rain-forest views filter through from the glass wall beyond. In this luxury modern living room design, pebble borders lining the seating pit do double duty, containing the planting bed while also marking the edge of the lowered lounge area underfoot.
City-View Windows as a Backdrop for Dark Interiors
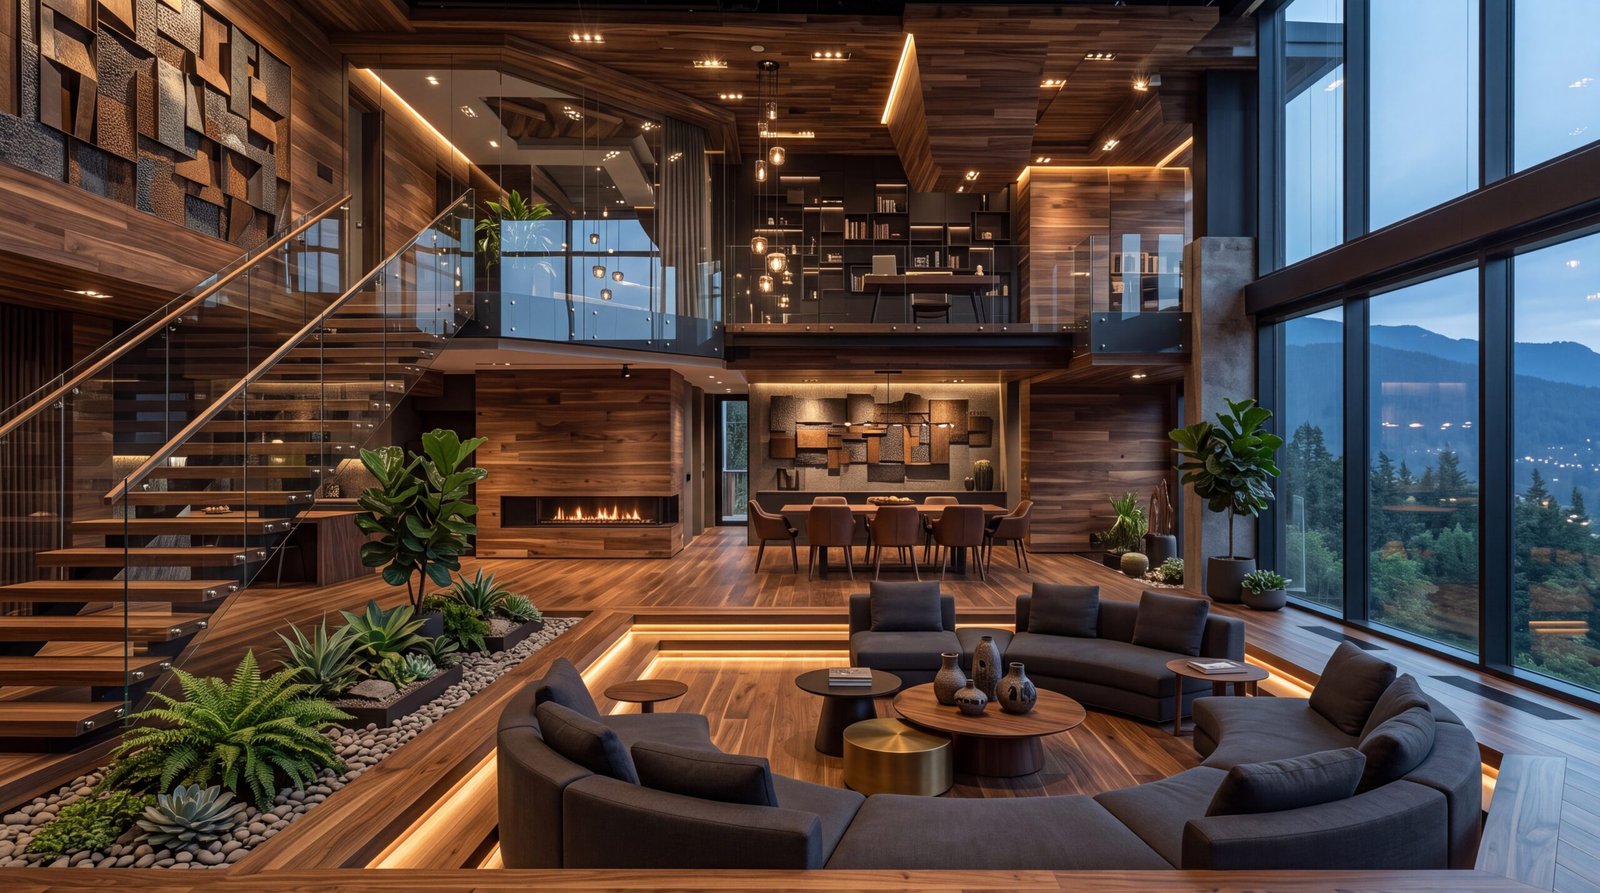
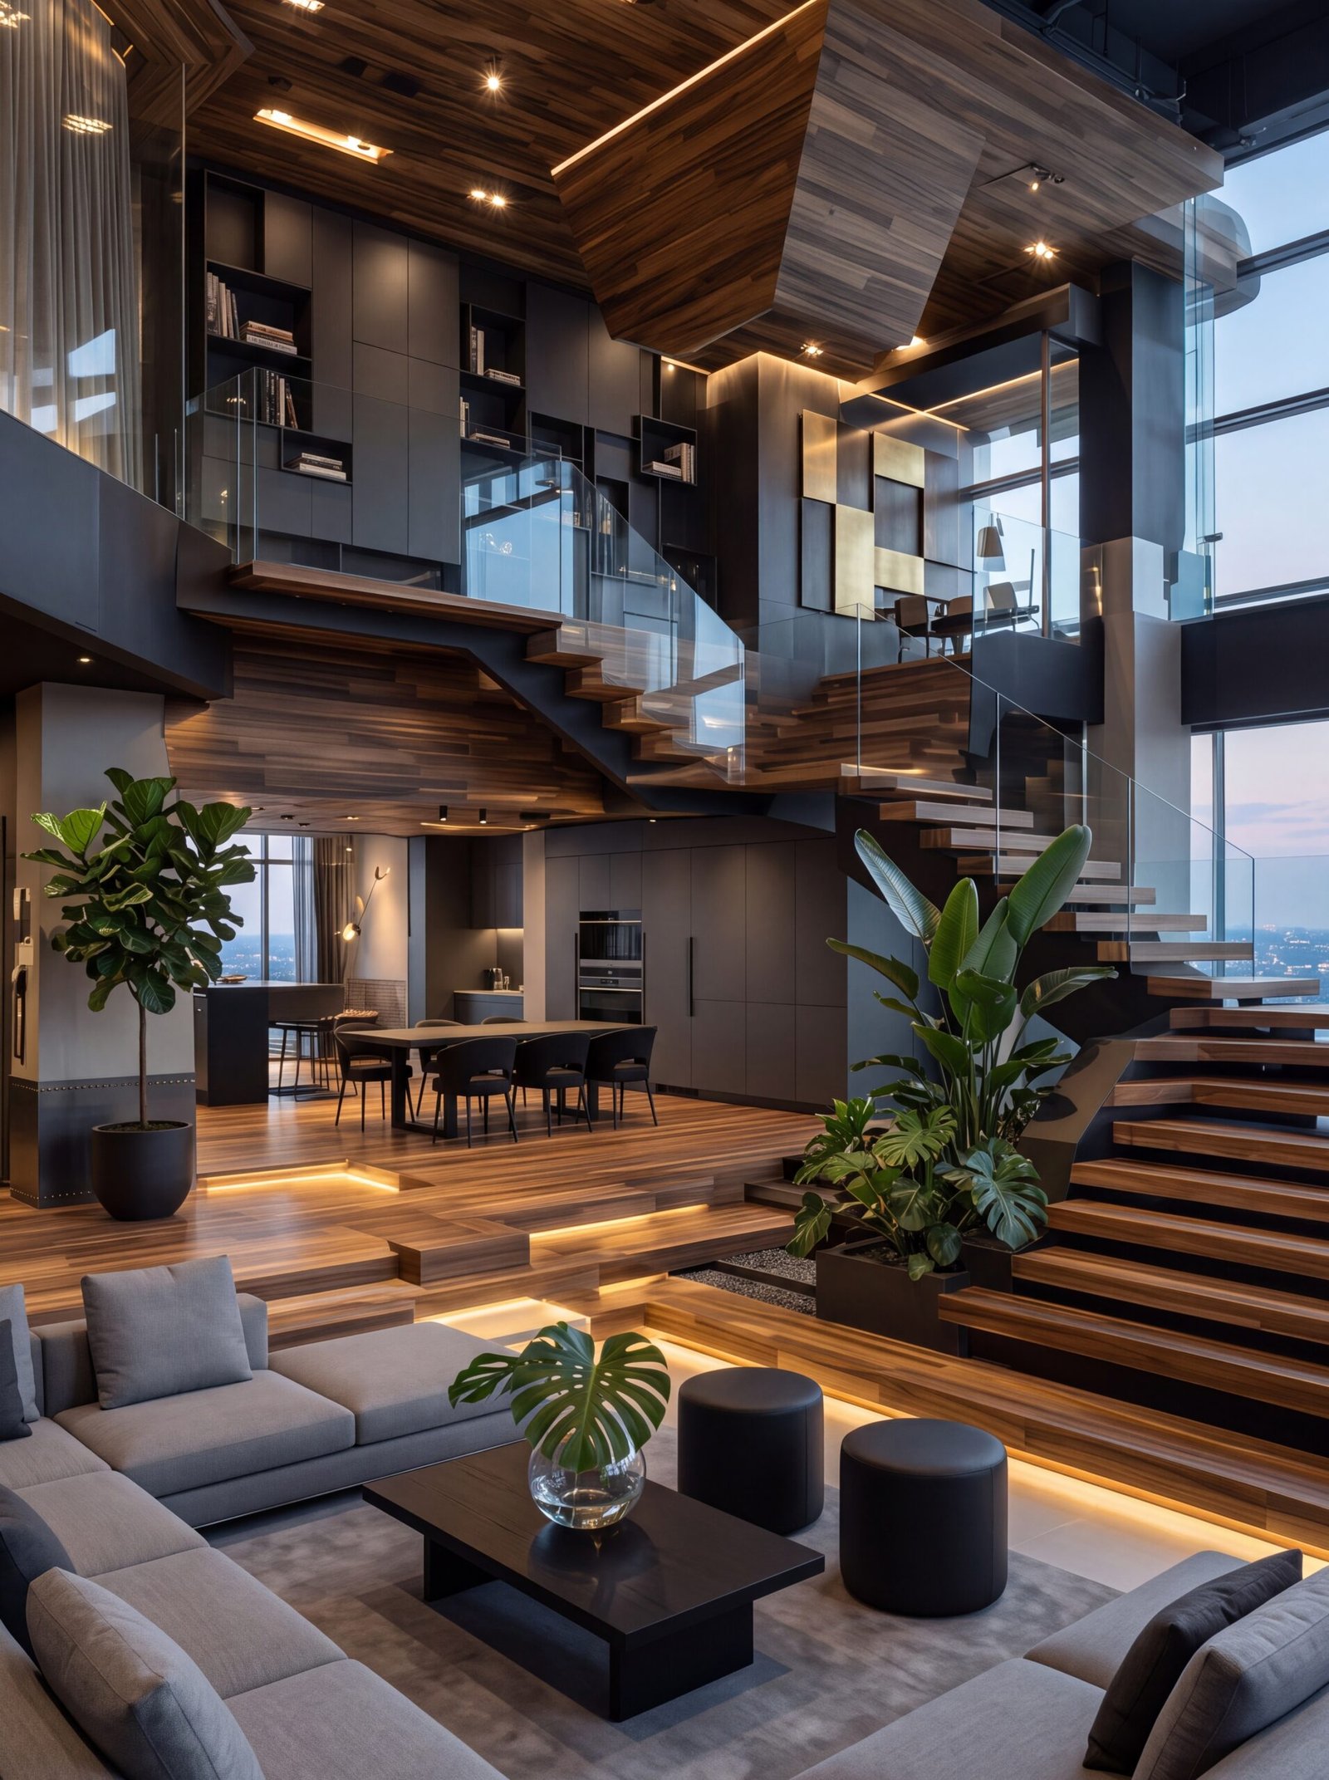
Careful furniture placement allows this penthouse to feel like several distinct rooms despite having almost no interior walls, a sunken sectional lounge, a raised dining platform, and an open kitchen all share one continuous wood floor. The angular staircase overhead reads as sculpture as much as function, its irregular geometry echoed in the brass panel artwork nearby. For a luxury modern living room design at this scale, floor-level lighting strips along each platform edge do the practical work of marking level changes after dark.
Positioning a Dining Table Near a City Skyline View
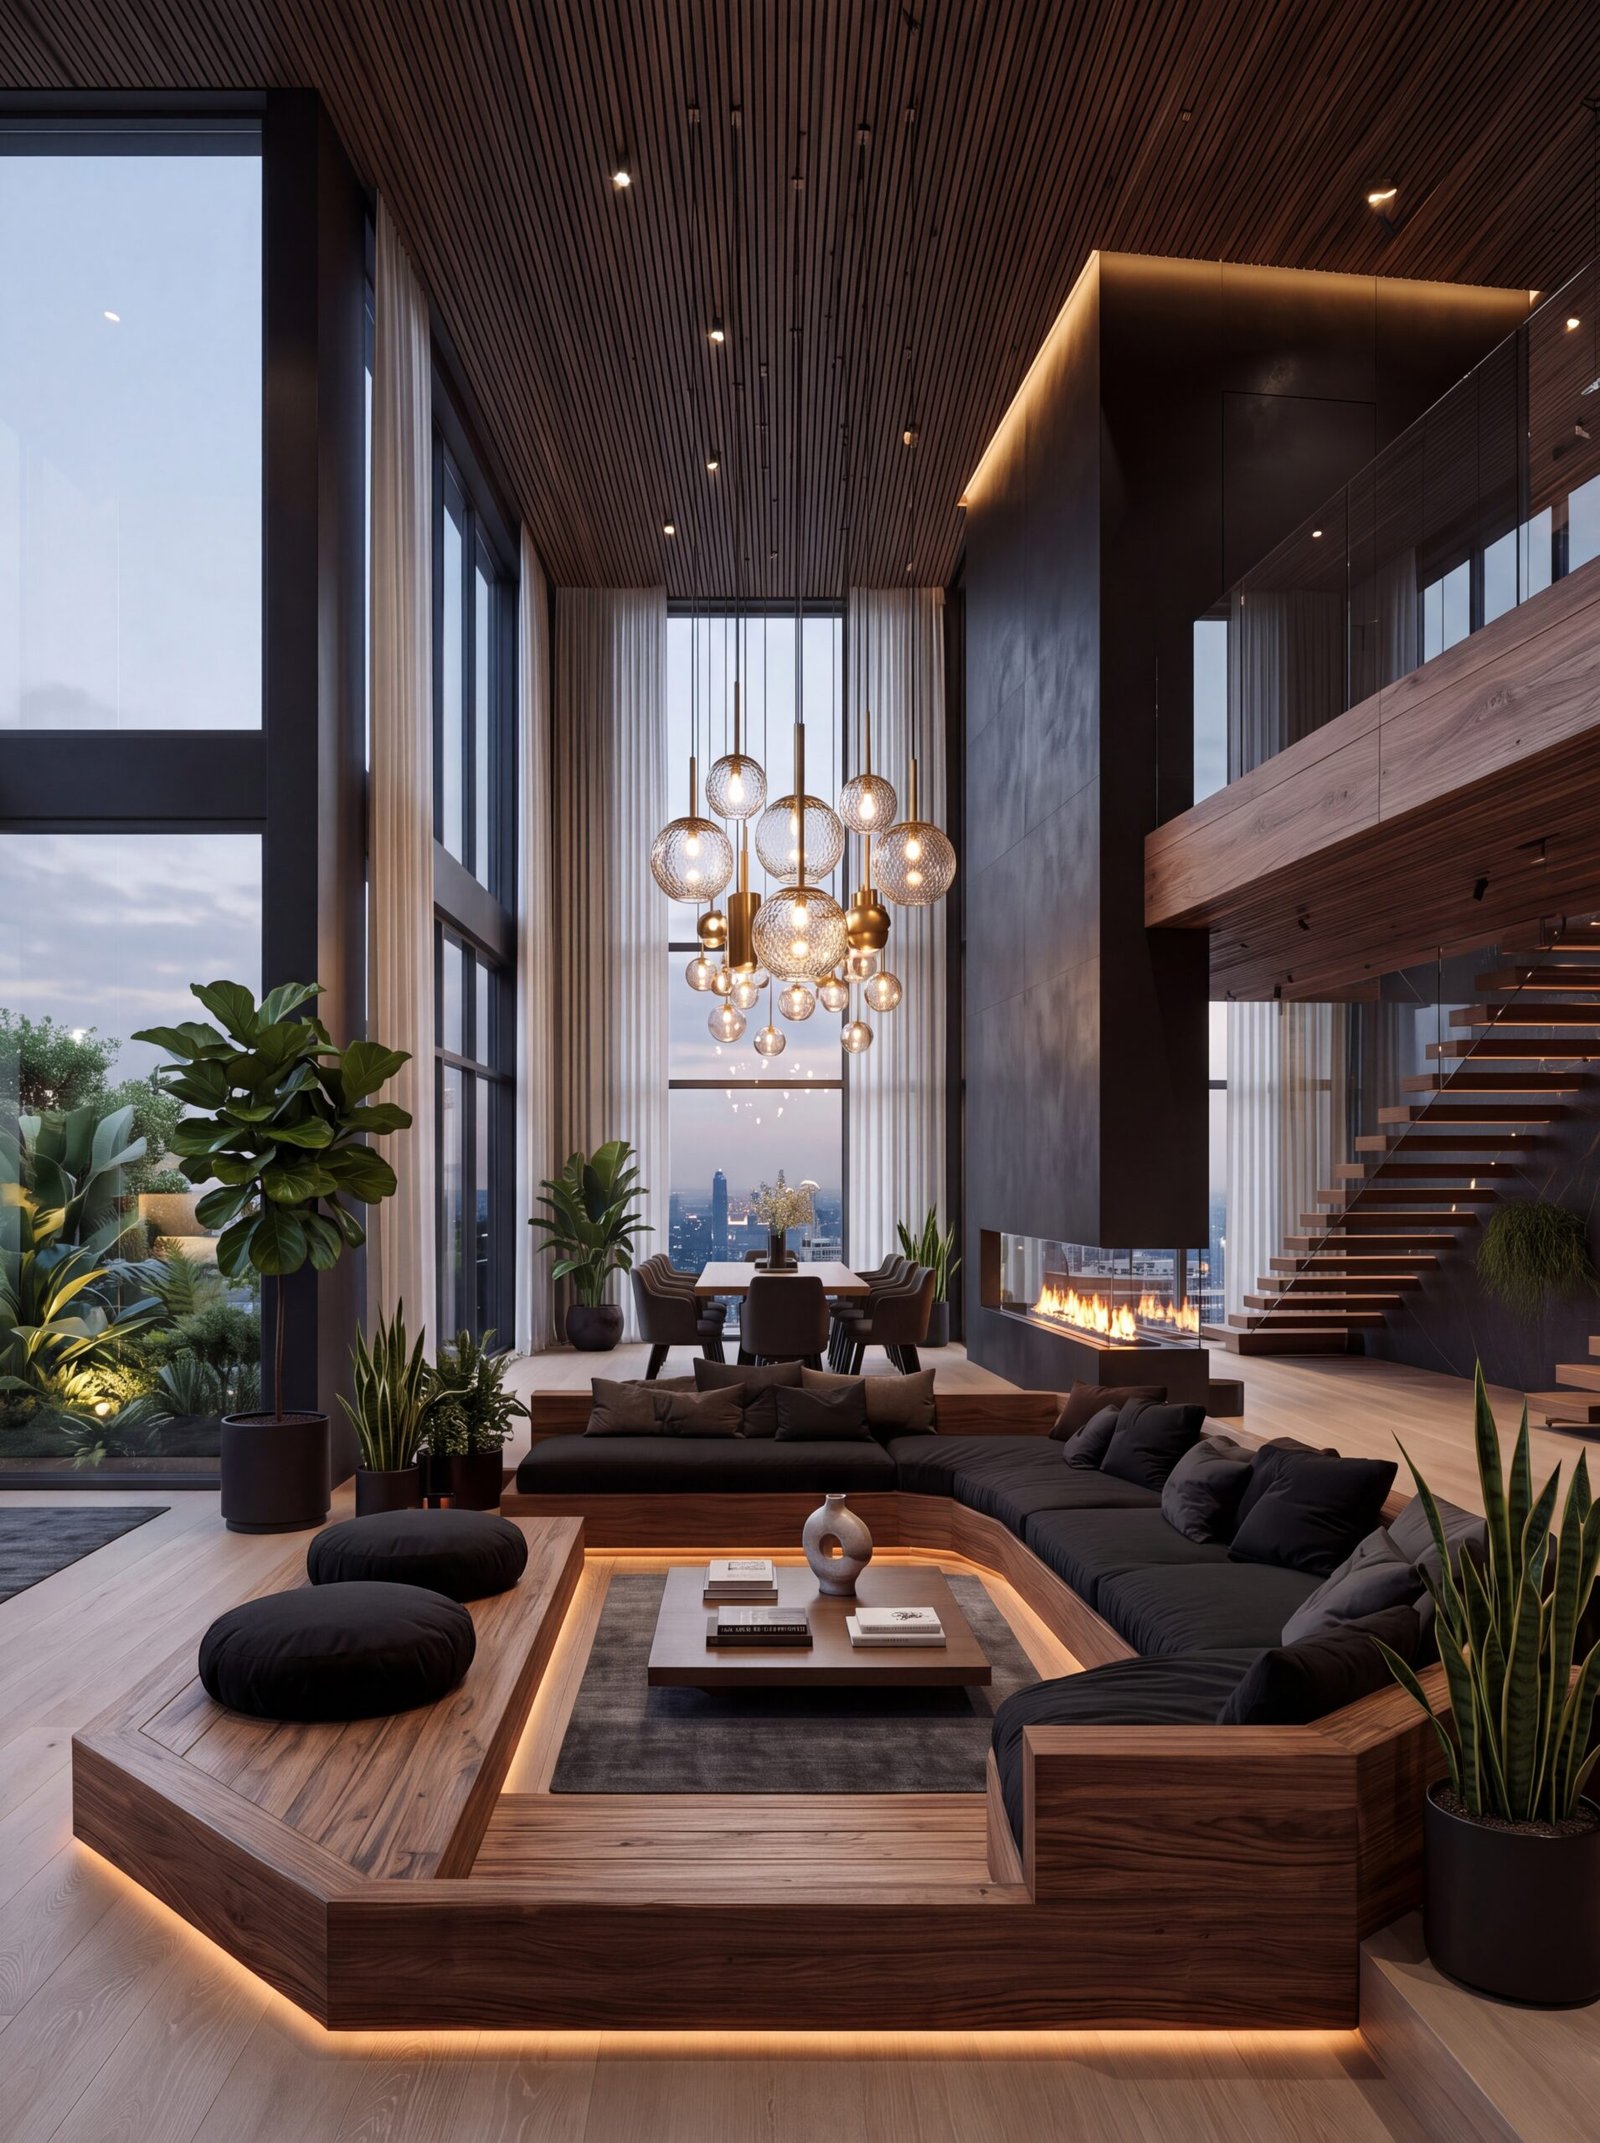
One of the strongest features of this living room is the built-in wood platform itself, its raised edges wrap the black sectional sofa like a custom frame, with warm LED strips glowing beneath the base after dark. A cluster of brass-stemmed glass pendants hangs at staggered heights above the coffee table, echoing the room’s soaring ceiling. This luxury modern living room design shows how a single oversized lighting moment can anchor a space even when the furniture below stays deliberately low and dark.
Floating Glass Staircases Framed by City Views
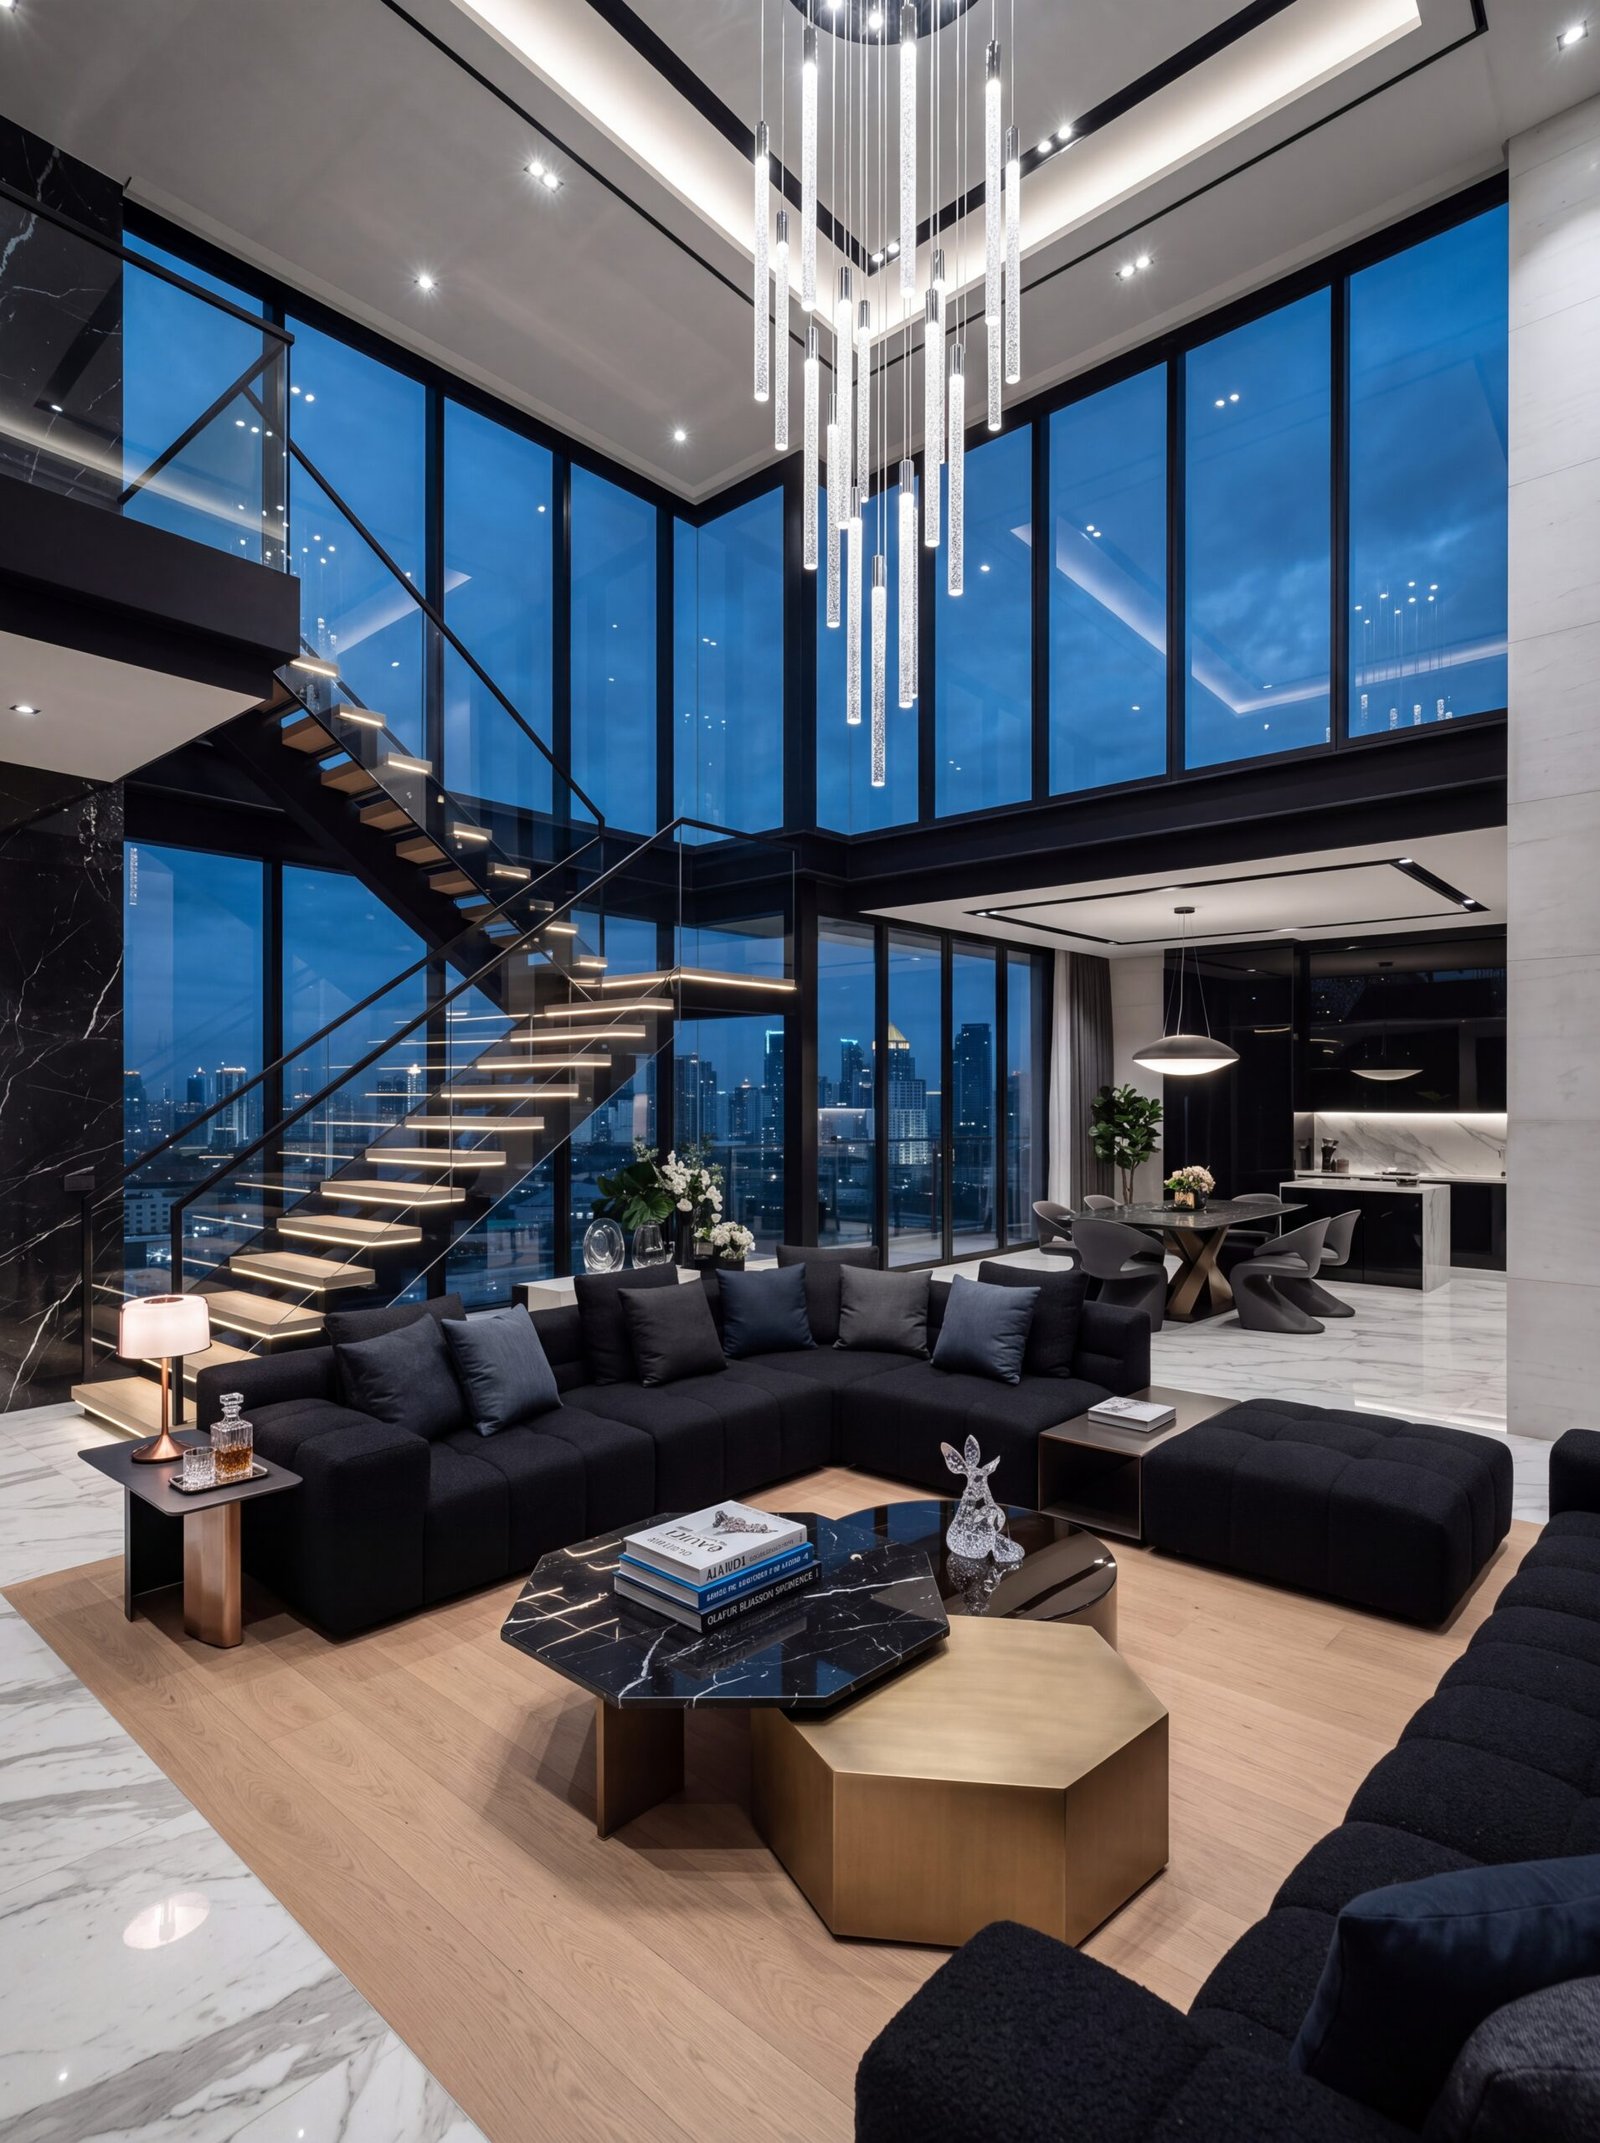
A balanced layout makes this penthouse living room feel expansive rather than cavernous, with a floating glass staircase along one wall leaving the rest of the room open to floor-to-ceiling skyline views. A cluster of glass tube pendants cascades from the double-height ceiling directly above a paired black marble and brass coffee table. In this luxury modern living room design, black upholstery against white marble and warm oak flooring keeps a dramatic palette from feeling cold once evening lighting takes over.
Navy Accent Pillows Against an All-Black Sofa
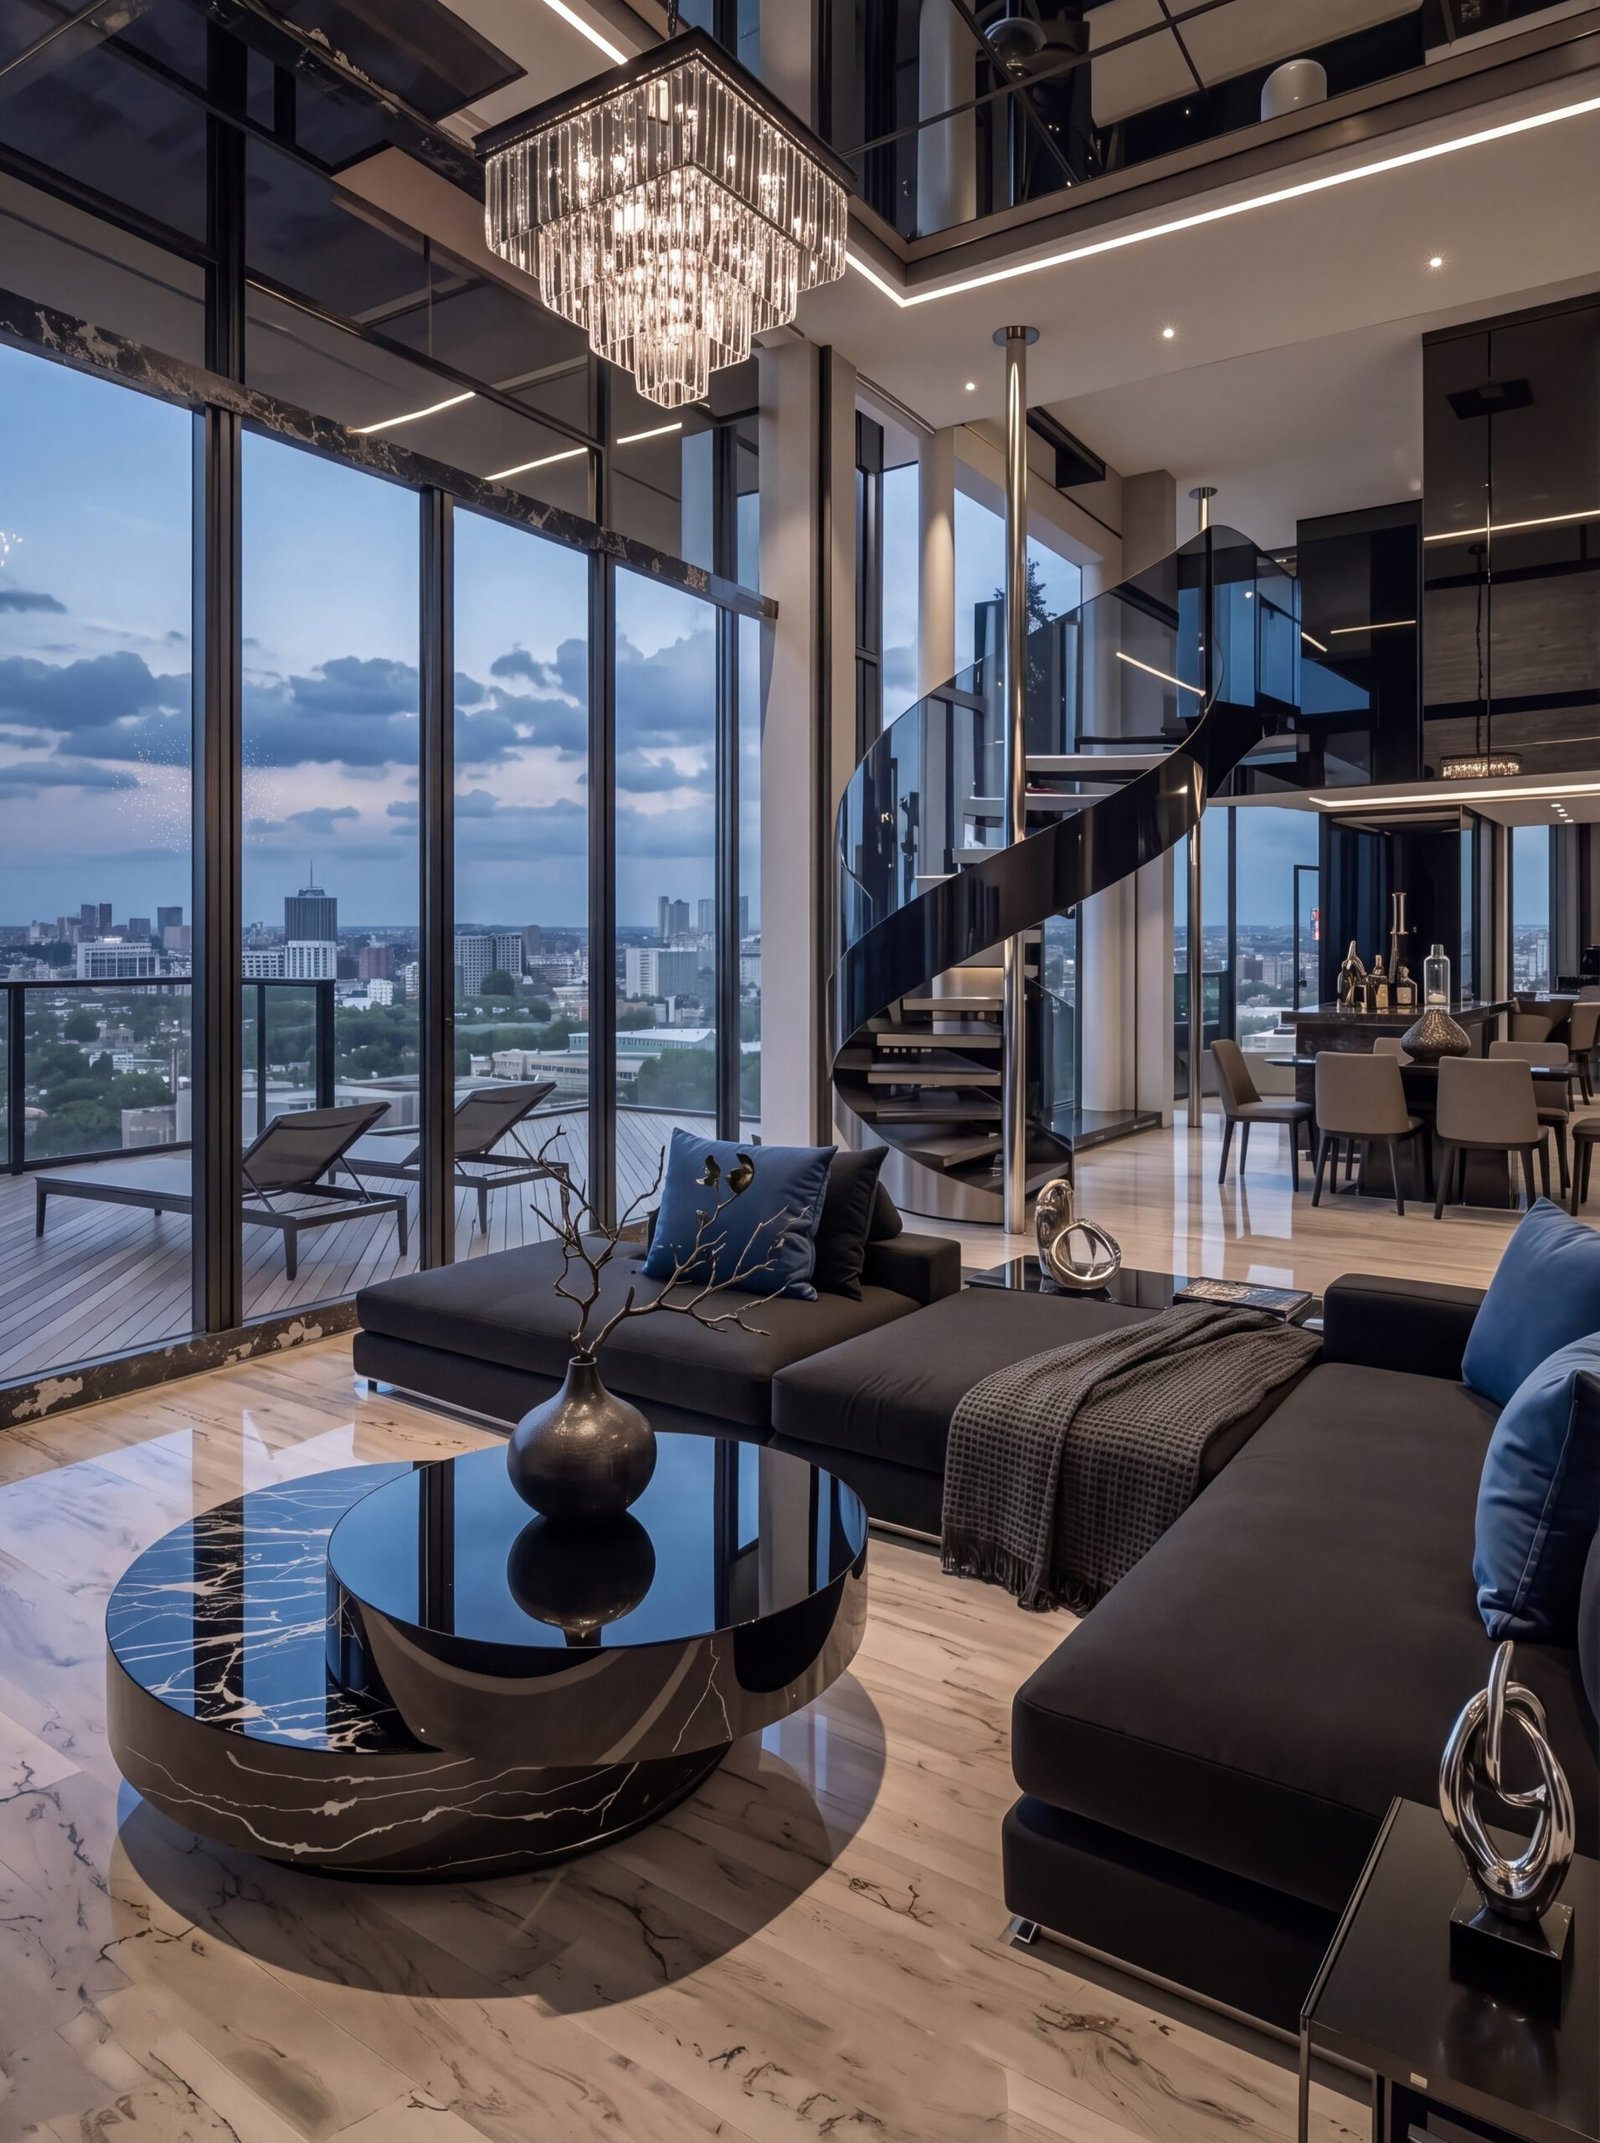
The combination of light and texture creates real drama here, a mirrored-panel ceiling reflects the crystal chandelier above while a glossy black marble coffee table anchors the seating below. The chrome spiral staircase curves upward like a piece of sculpture rather than a purely functional element, catching light from the surrounding glass walls. This luxury modern living room design leans formal, but navy velvet pillows and a knit throw keep the black-and-chrome palette from feeling cold or overly staged.
Built-In Wood Shelving for Trailing Plant Display
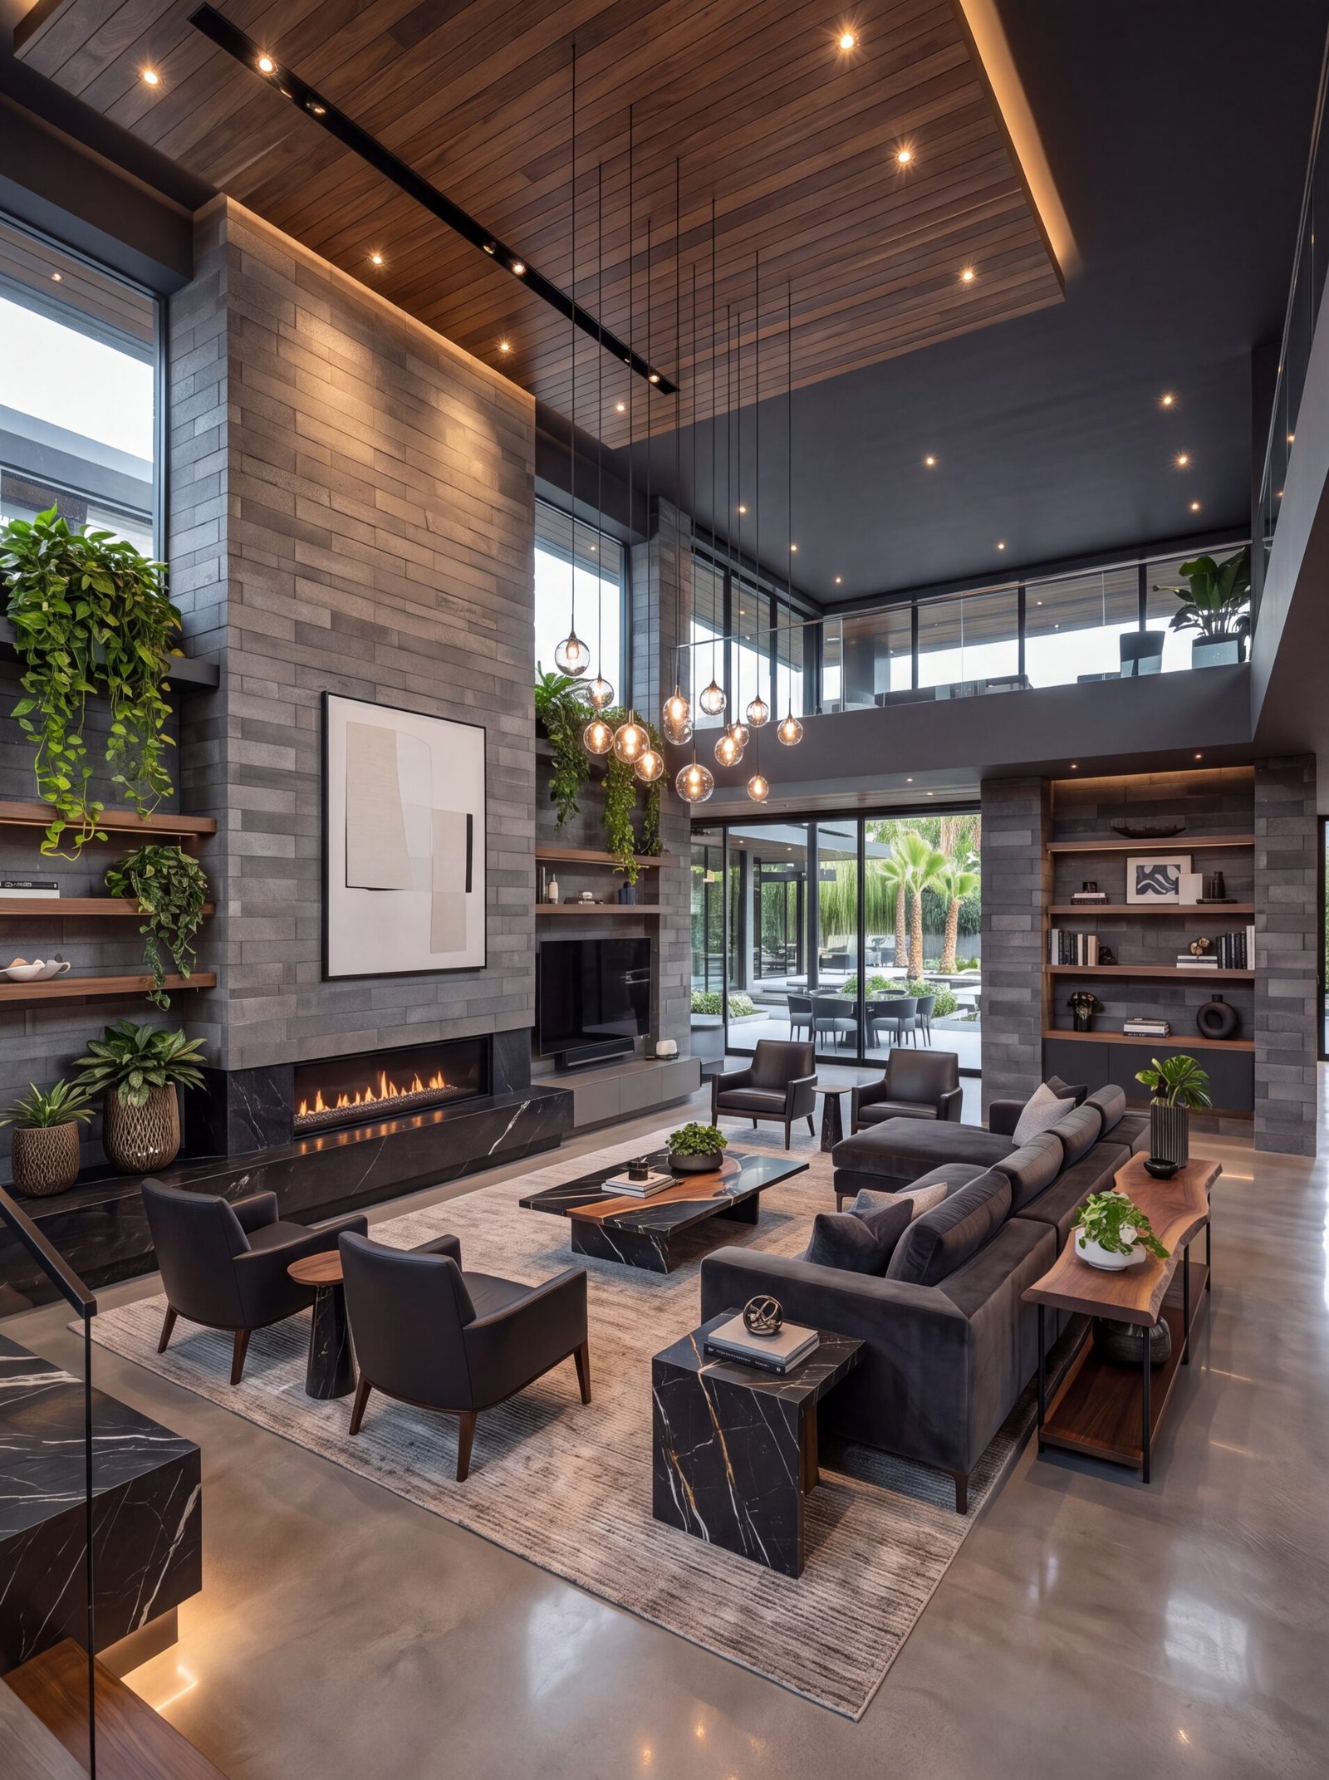
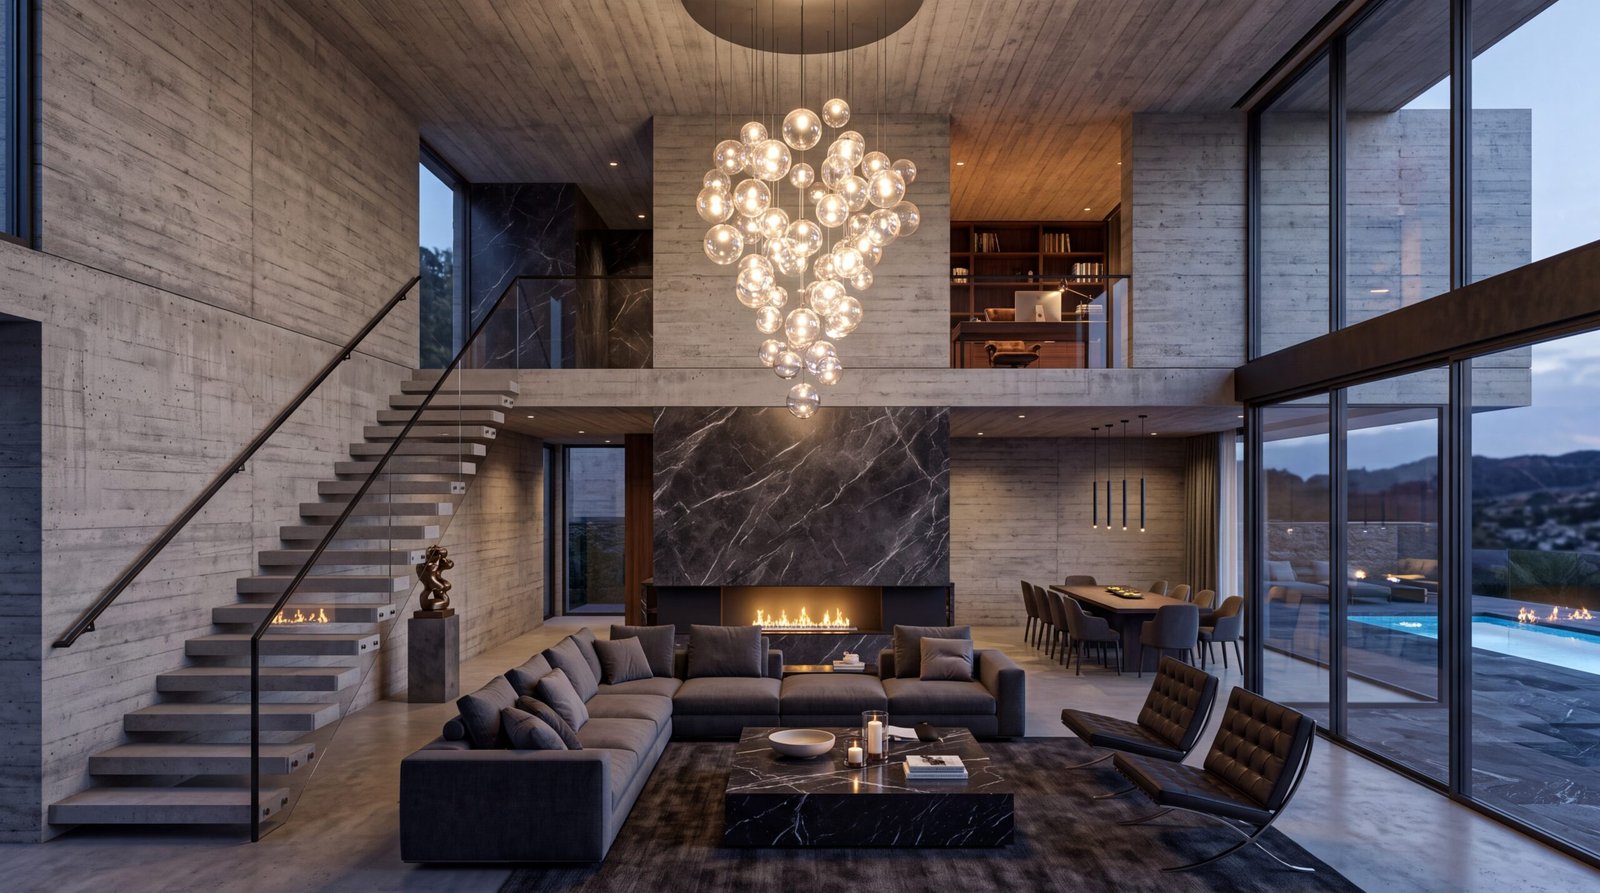
Natural materials give this great room a sense of grounded sophistication, with a floor-to-ceiling stacked stone fireplace wall serving as the visual spine of the space. A cascading arrangement of glass globe pendants drops from the double-height ceiling at staggered lengths, drawing the eye toward the open mezzanine office above. This luxury modern living room design pairs well with trailing pothos on open wood shelving, an easy, low-cost way to soften a stone-heavy wall without committing to a full plant wall installation.
Coffered Wood Ceilings With Backlit Grid Detailing
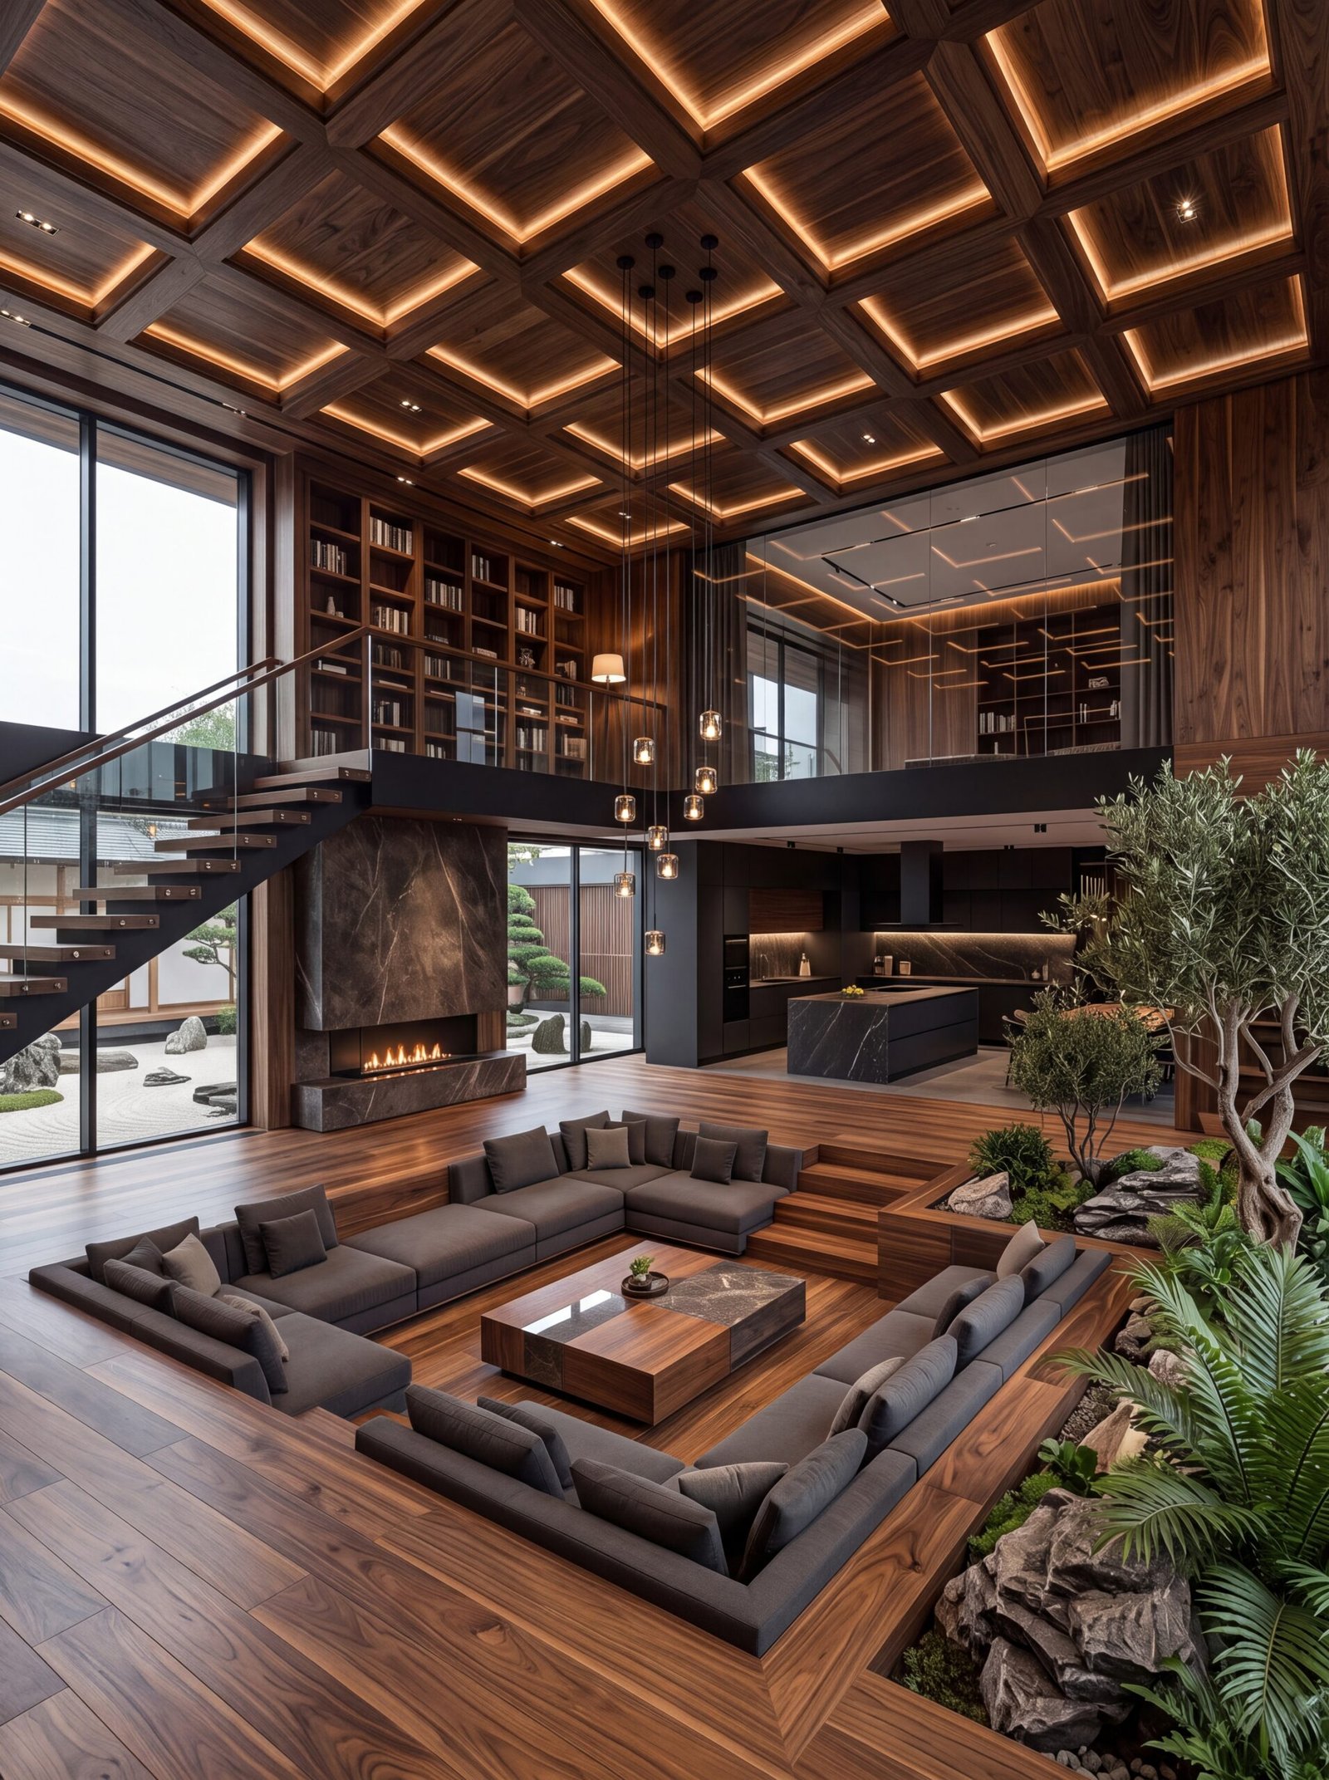
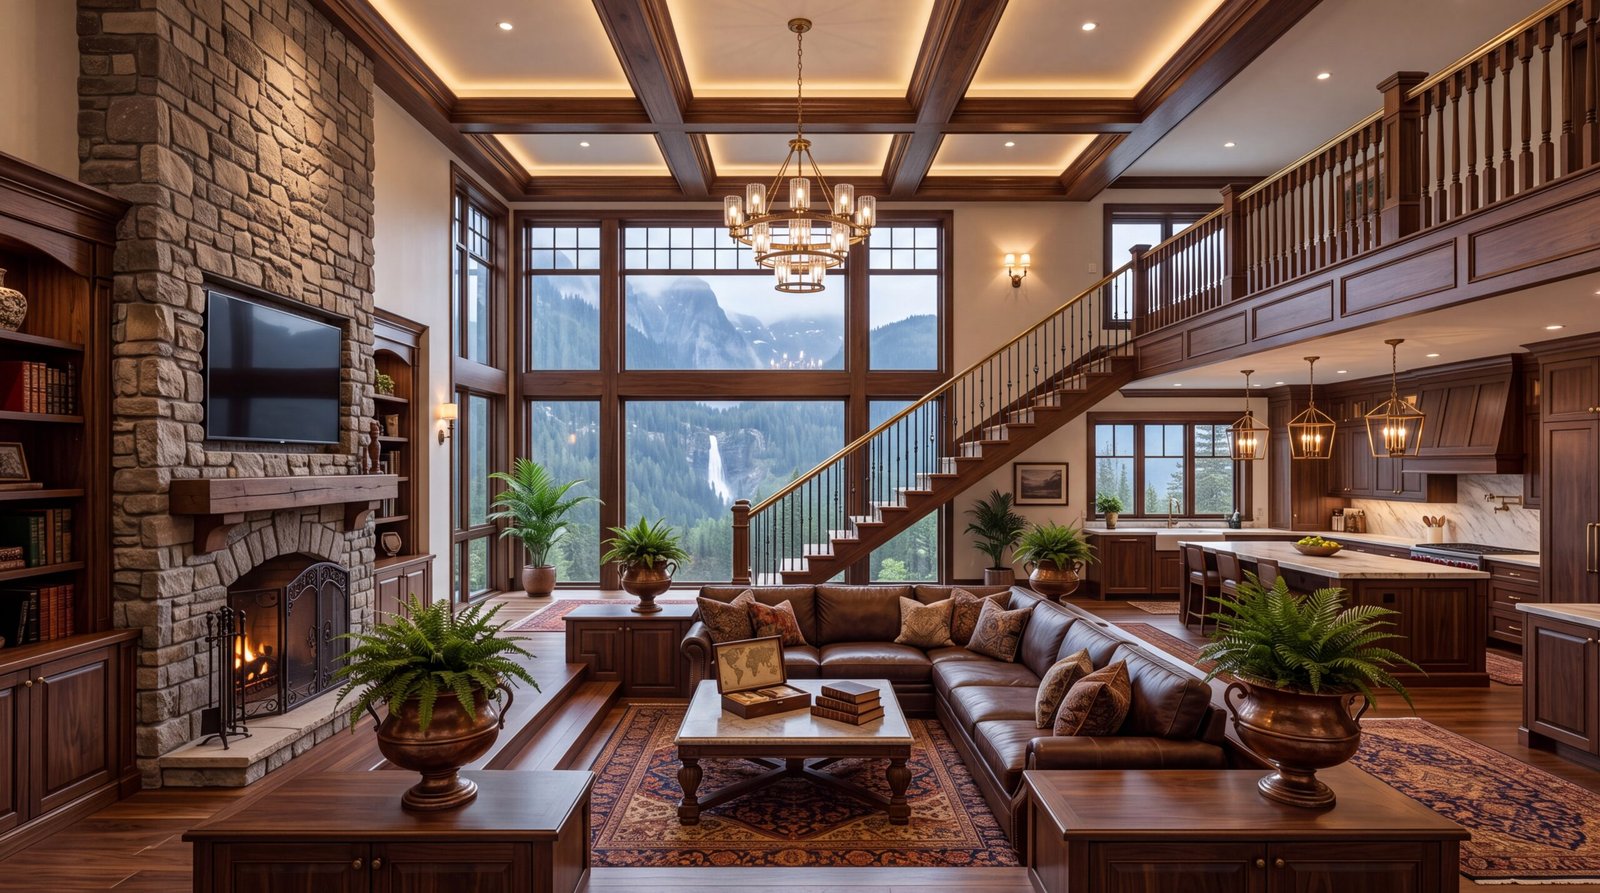
A practical layout is what makes this interior successful, wrapping a deep U-shaped sectional around three sides of a sunken lounge so every seat faces both the fireplace and the raked-gravel garden beyond. The coffered wood ceiling above, lit from within each panel’s edge, adds serious architectural weight without feeling heavy thanks to the warm glow tracing its grid. This luxury modern living room design borrows Japanese restraint in its zen garden view, proving a minimal outdoor landscape can be as striking as an elaborate one.
City-View Windows Framing a Multi-Level Layout
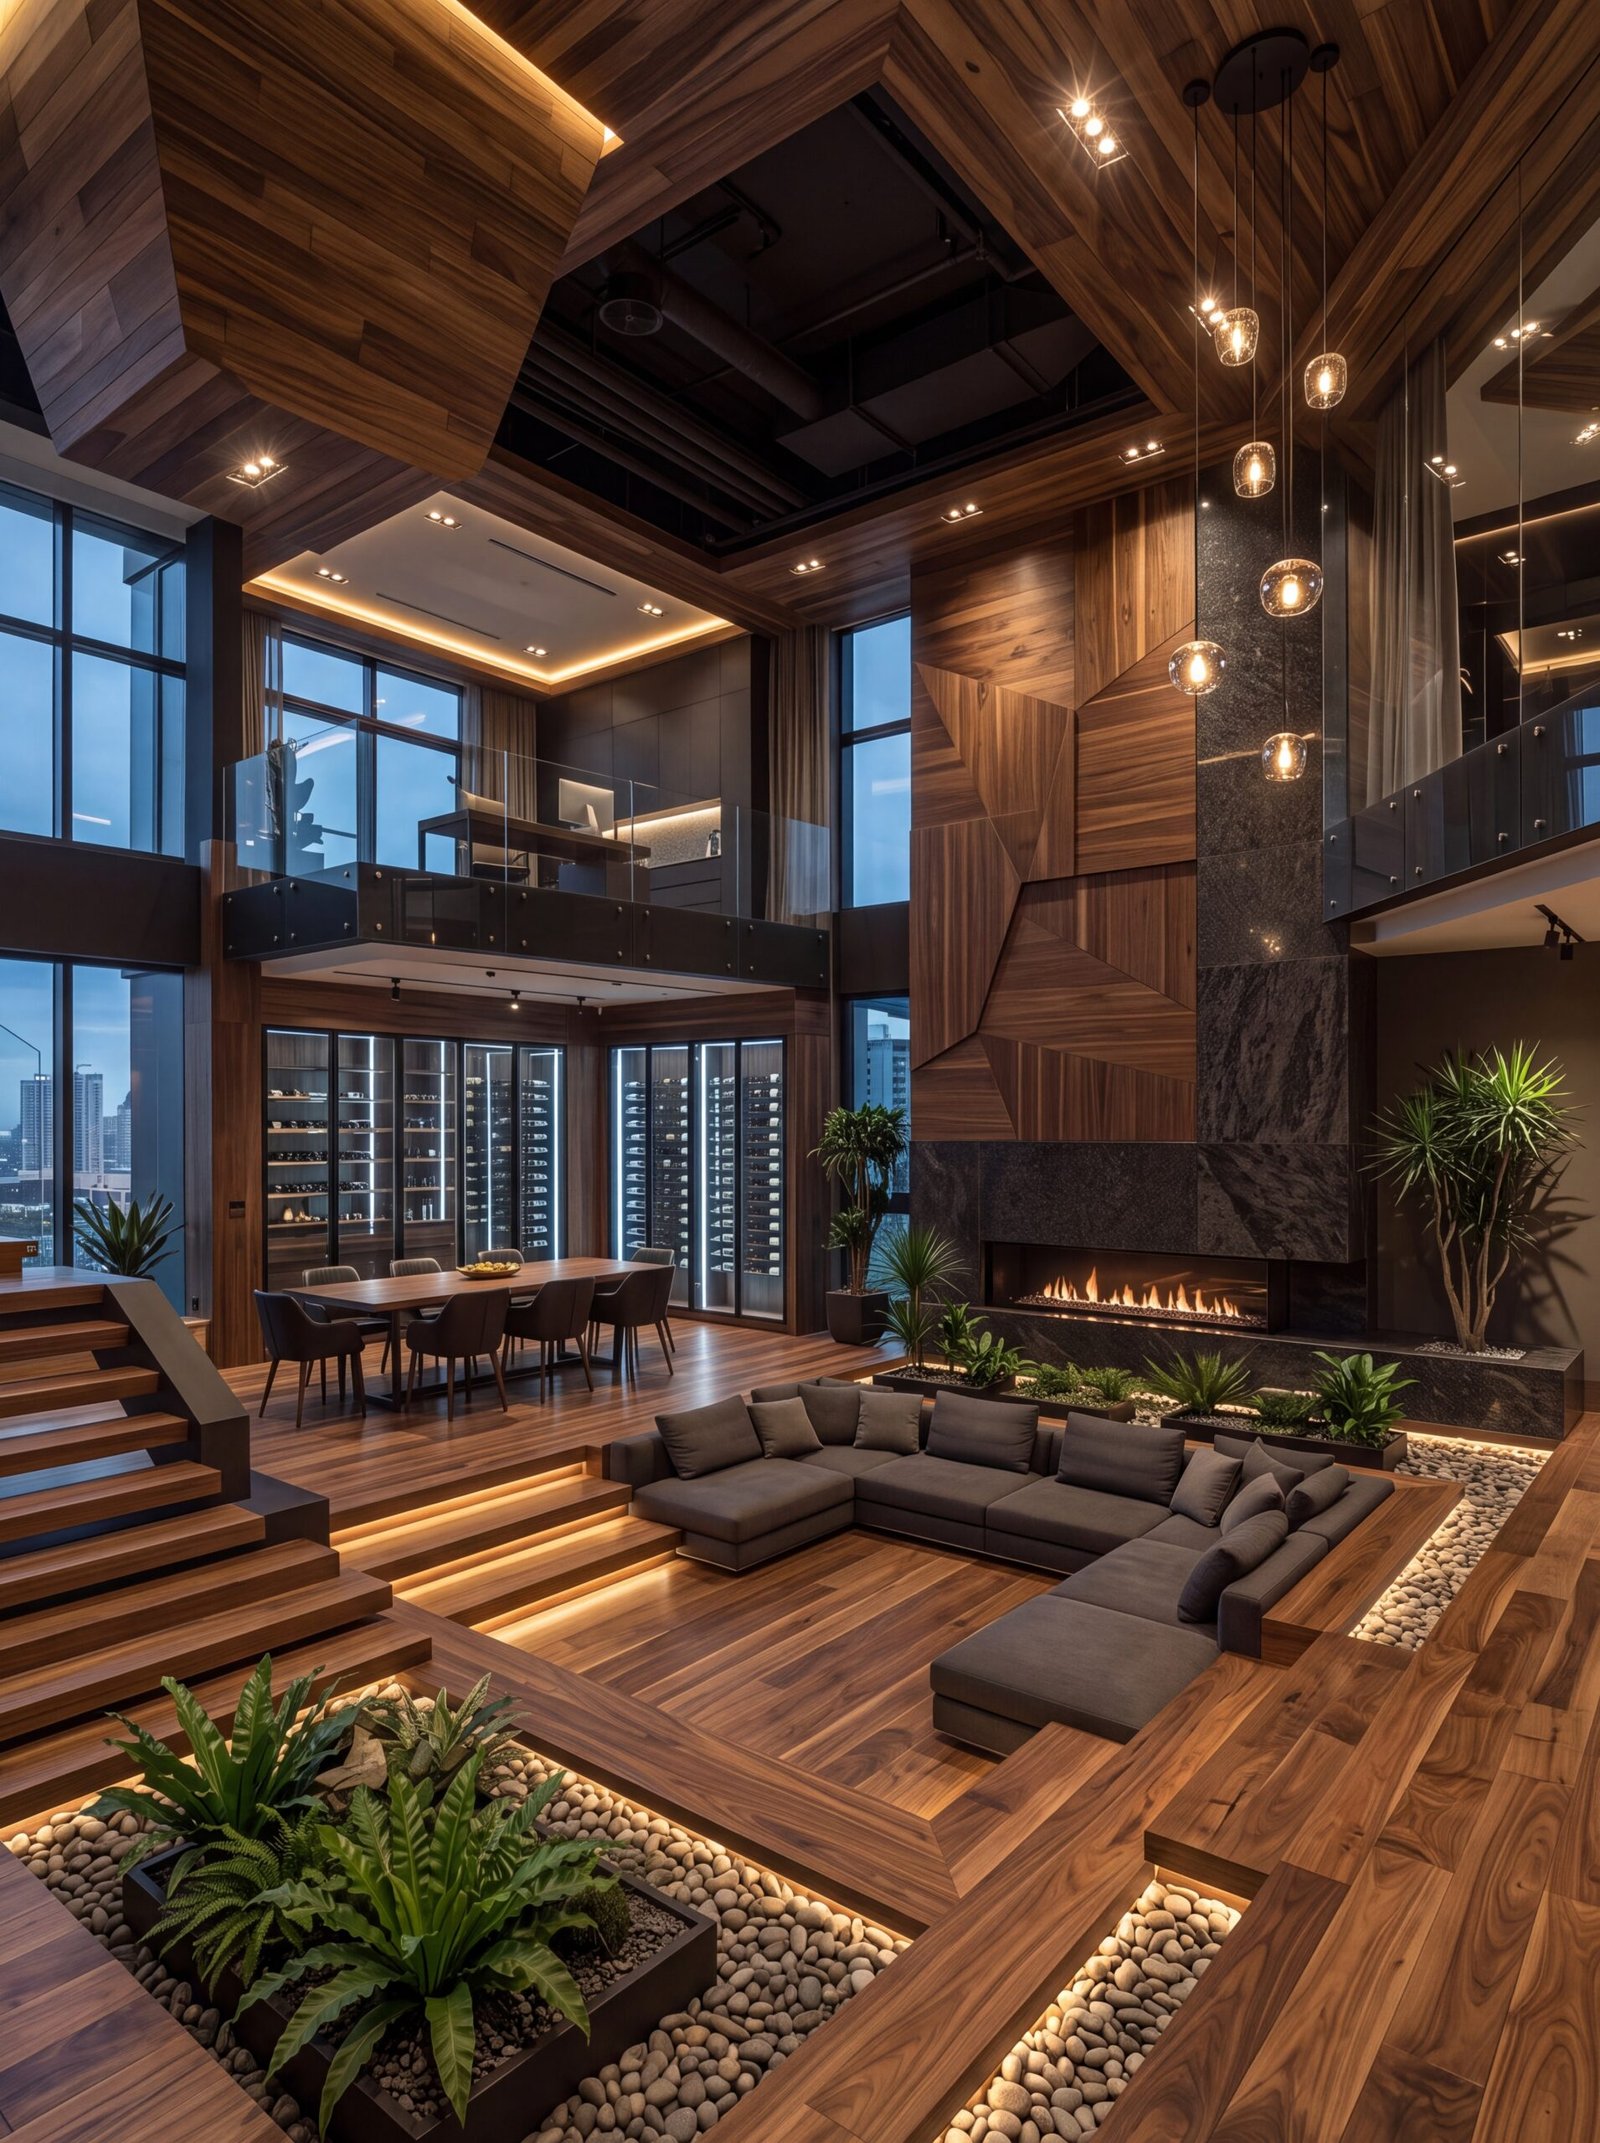
One of the strongest features of this penthouse is the angular wood-paneled wall behind the fireplace, its faceted geometry catching light differently depending on where you stand in the room. A temperature-controlled glass wine wall sits just beyond the dining table, doubling as both storage and a striking backlit feature. In this luxury modern living room design, pebble borders around the sunken sectional echo the fireplace’s stone surround, tying the hardscaping details together across a room built almost entirely from wood, stone, and glass.
A luxury modern living room design doesn’t require an actual mansion to feel achievable, it requires the right combination of materials, lighting, and layout. Rich wood tones, sunken or lowered seating, and layered lighting fixtures all work together to create the same sense of drama seen in these soaring, glass-walled spaces. Whether you’re designing a full architectural build or simply want to borrow a few elements, like a statement chandelier or a wood-clad ceiling, these ideas offer plenty of inspiration. The key takeaway is balance: pairing dramatic architecture with comfortable, human-scaled furniture keeps a large space feeling livable rather than sterile.