
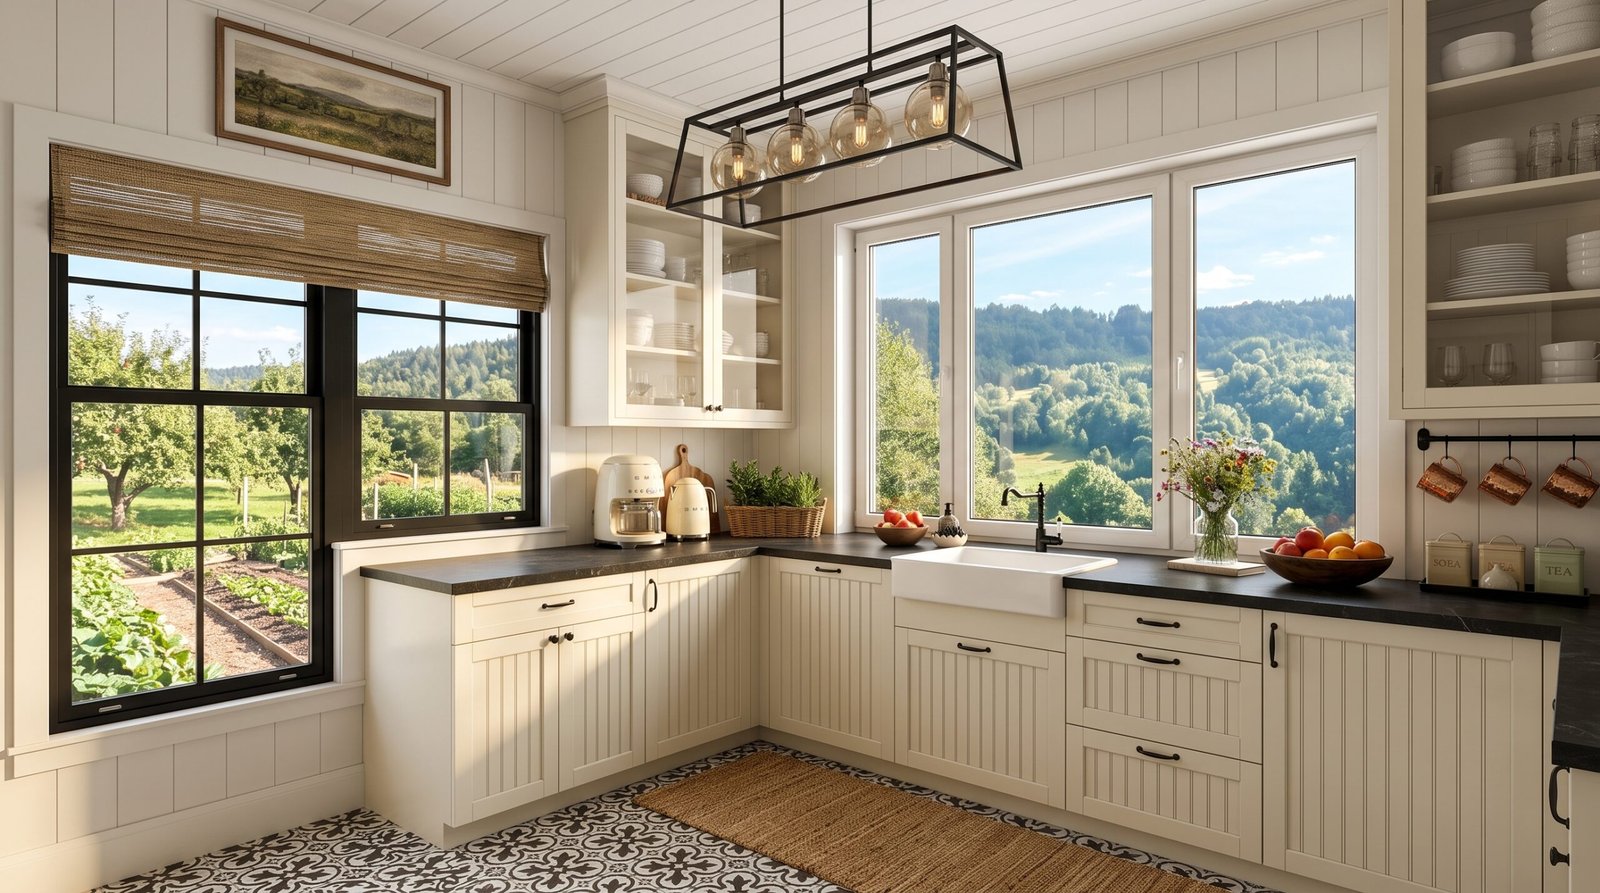
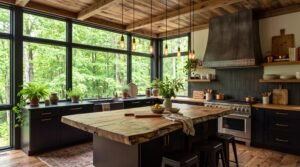
Mountain farmhouse kitchen layouts have become a beloved choice for homeowners seeking warmth, character, and a deep connection to nature. Rooted in traditional rural design, this style effortlessly balances cozy rustic charm with practical modern living. The atmosphere feels bright, airy, and serene — thanks to expansive windows that frame stunning mountain and valley views, flooding the space with natural light. You’ll find soft white cabinetry, warm wood accents, exposed beams, and durable surfaces that stand the test of time. In this article, we share 10 Pinterest-inspired layouts, design tips, and easy ways to bring this timeless look into your own home.
Window placement and view-focused layout
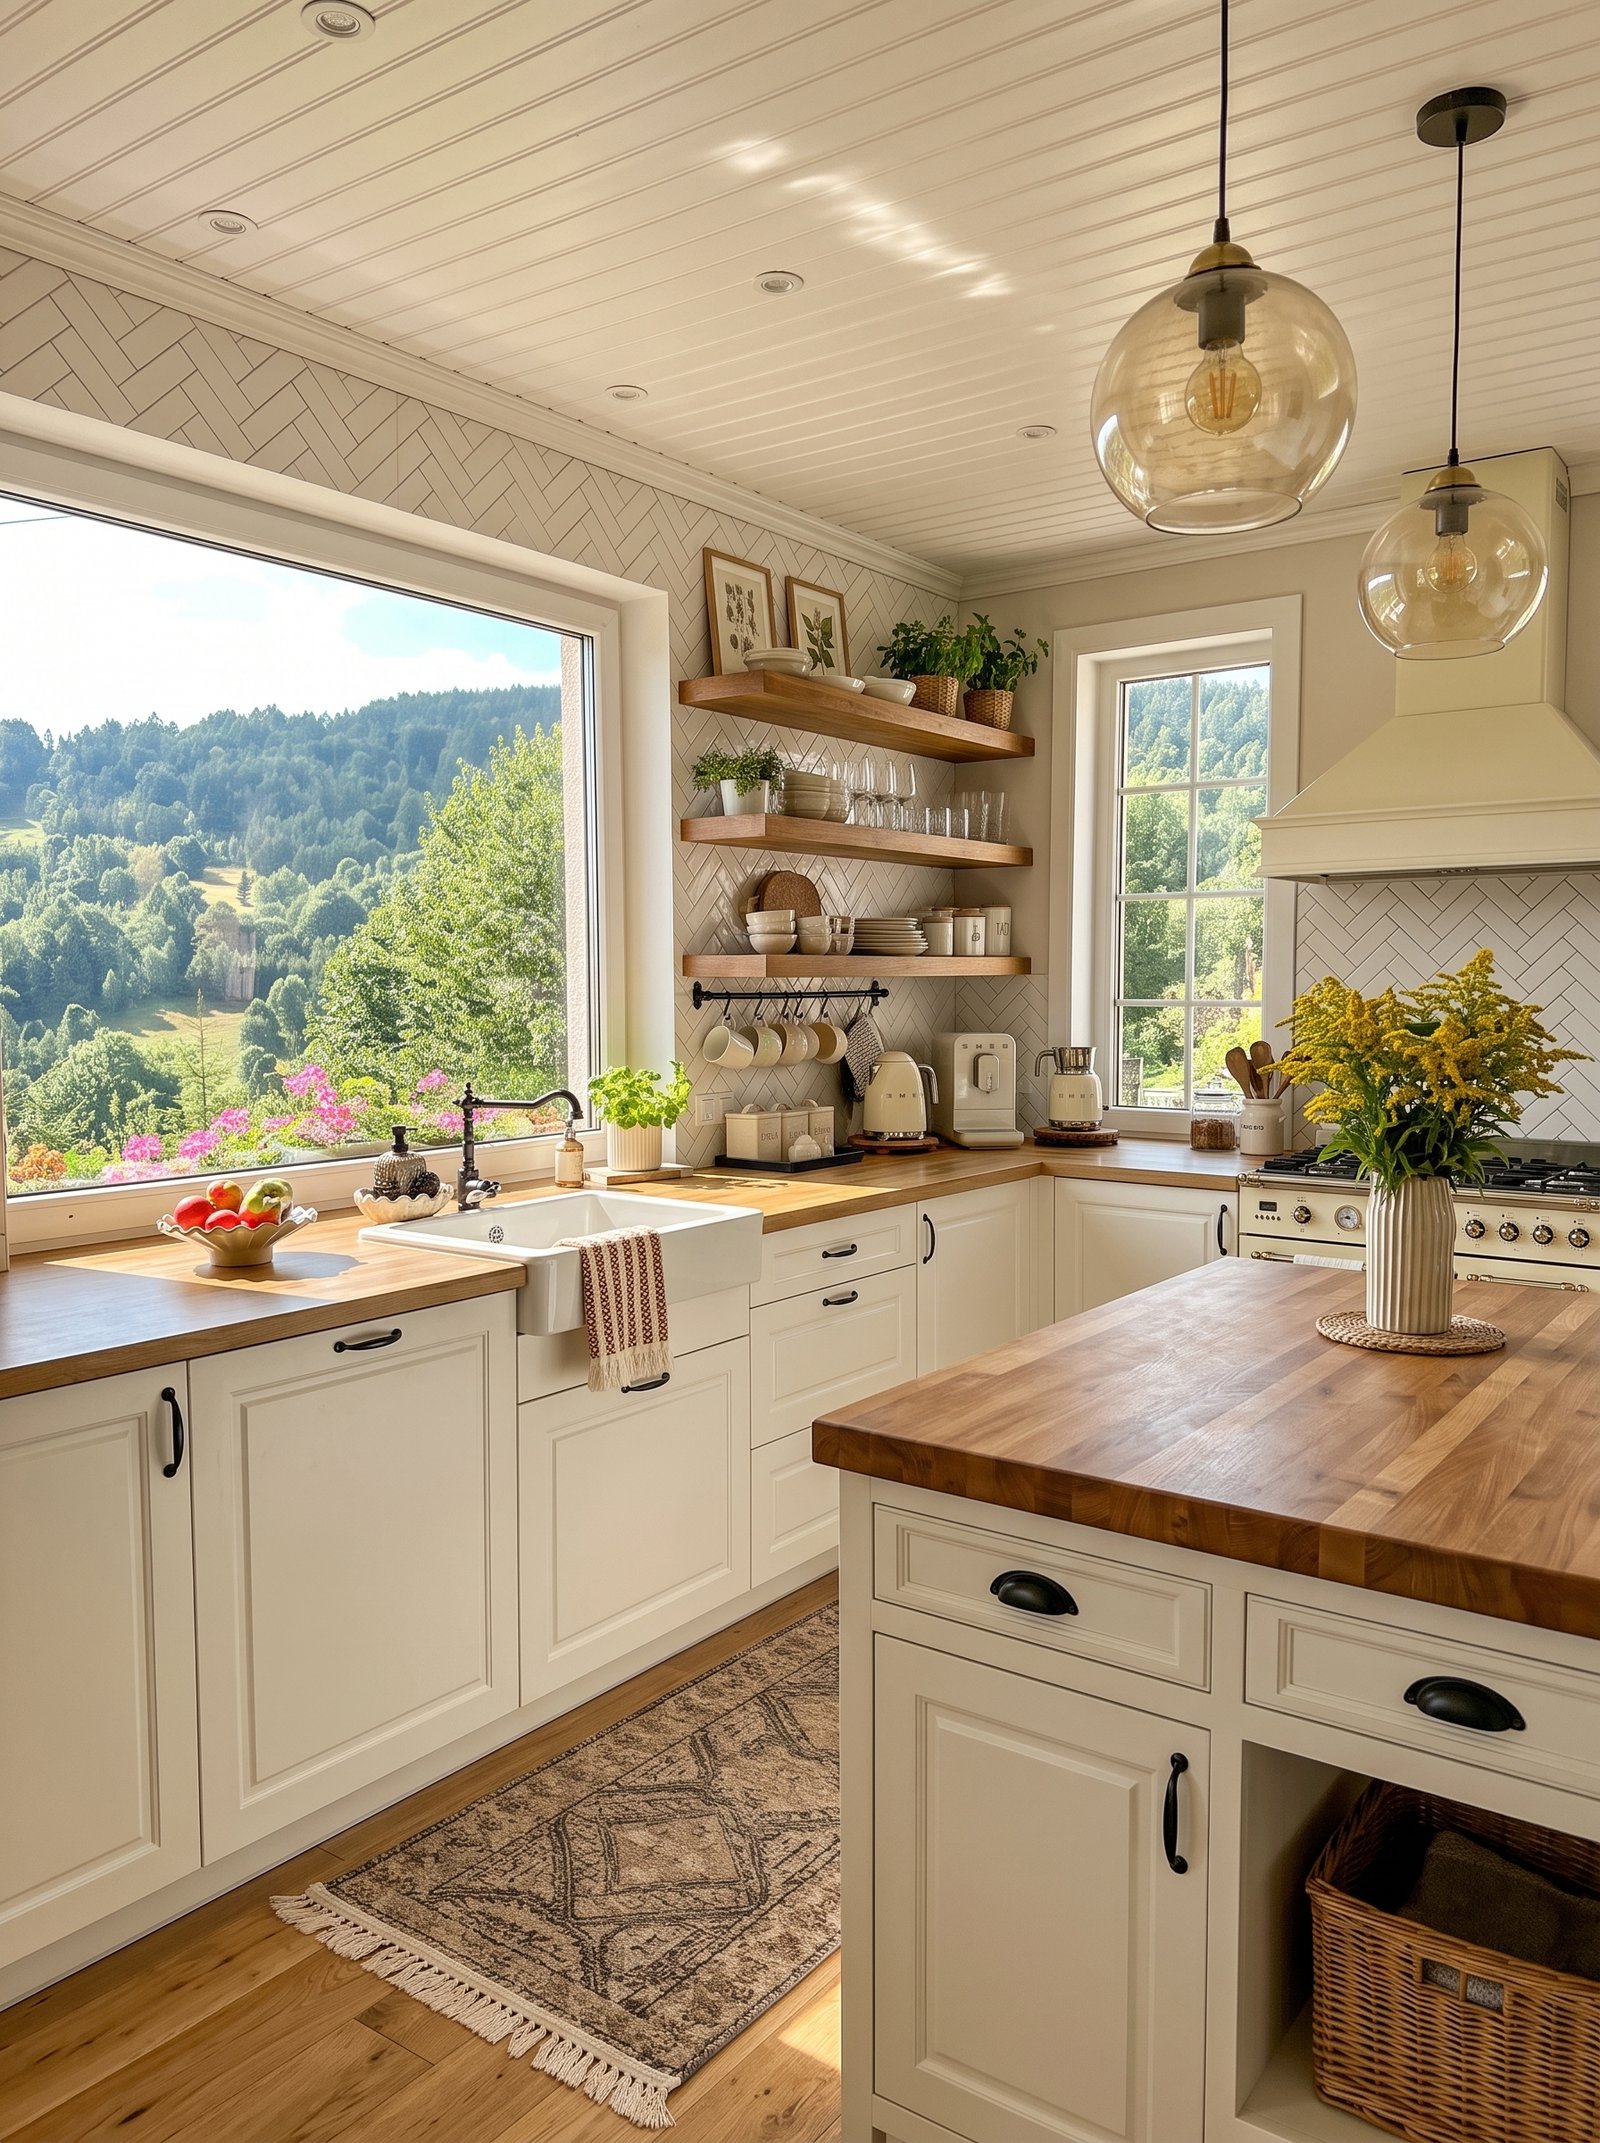
Large windows take center stage, positioned over the sink and beside the range so you face green hills while washing up or preparing meals. Placing the primary work zones along the exterior wall means you never turn your back to the scenery. If you have a similar view, keep window sills low and trim simple and light-colored to maximize glass area. Avoid blocking sightlines with upper cabinets; shift storage to side walls or open shelving instead. Even modestly sized windows feel larger when kept uncluttered and framed by light surfaces.
Two-tone palette: soft cabinetry with dark countertops
The combination of light and texture creates a serene atmosphere, where crisp creamy cabinetry balances deep matte counters and rich natural fibers. This mountain farmhouse kitchen feels airy yet grounded—vertical beadboard adds quiet depth, while expansive windows draw the eye straight to rolling forest scenery. Every choice serves both beauty and function: dark surfaces hide everyday wear, glass-front cabinets keep cherished pieces visible, and layered lighting shifts from bright task mode to soft evening glow. Read on to see how contrasting materials, thoughtful placement, and texture layering come together in a space you can confidently adapt to your own home.
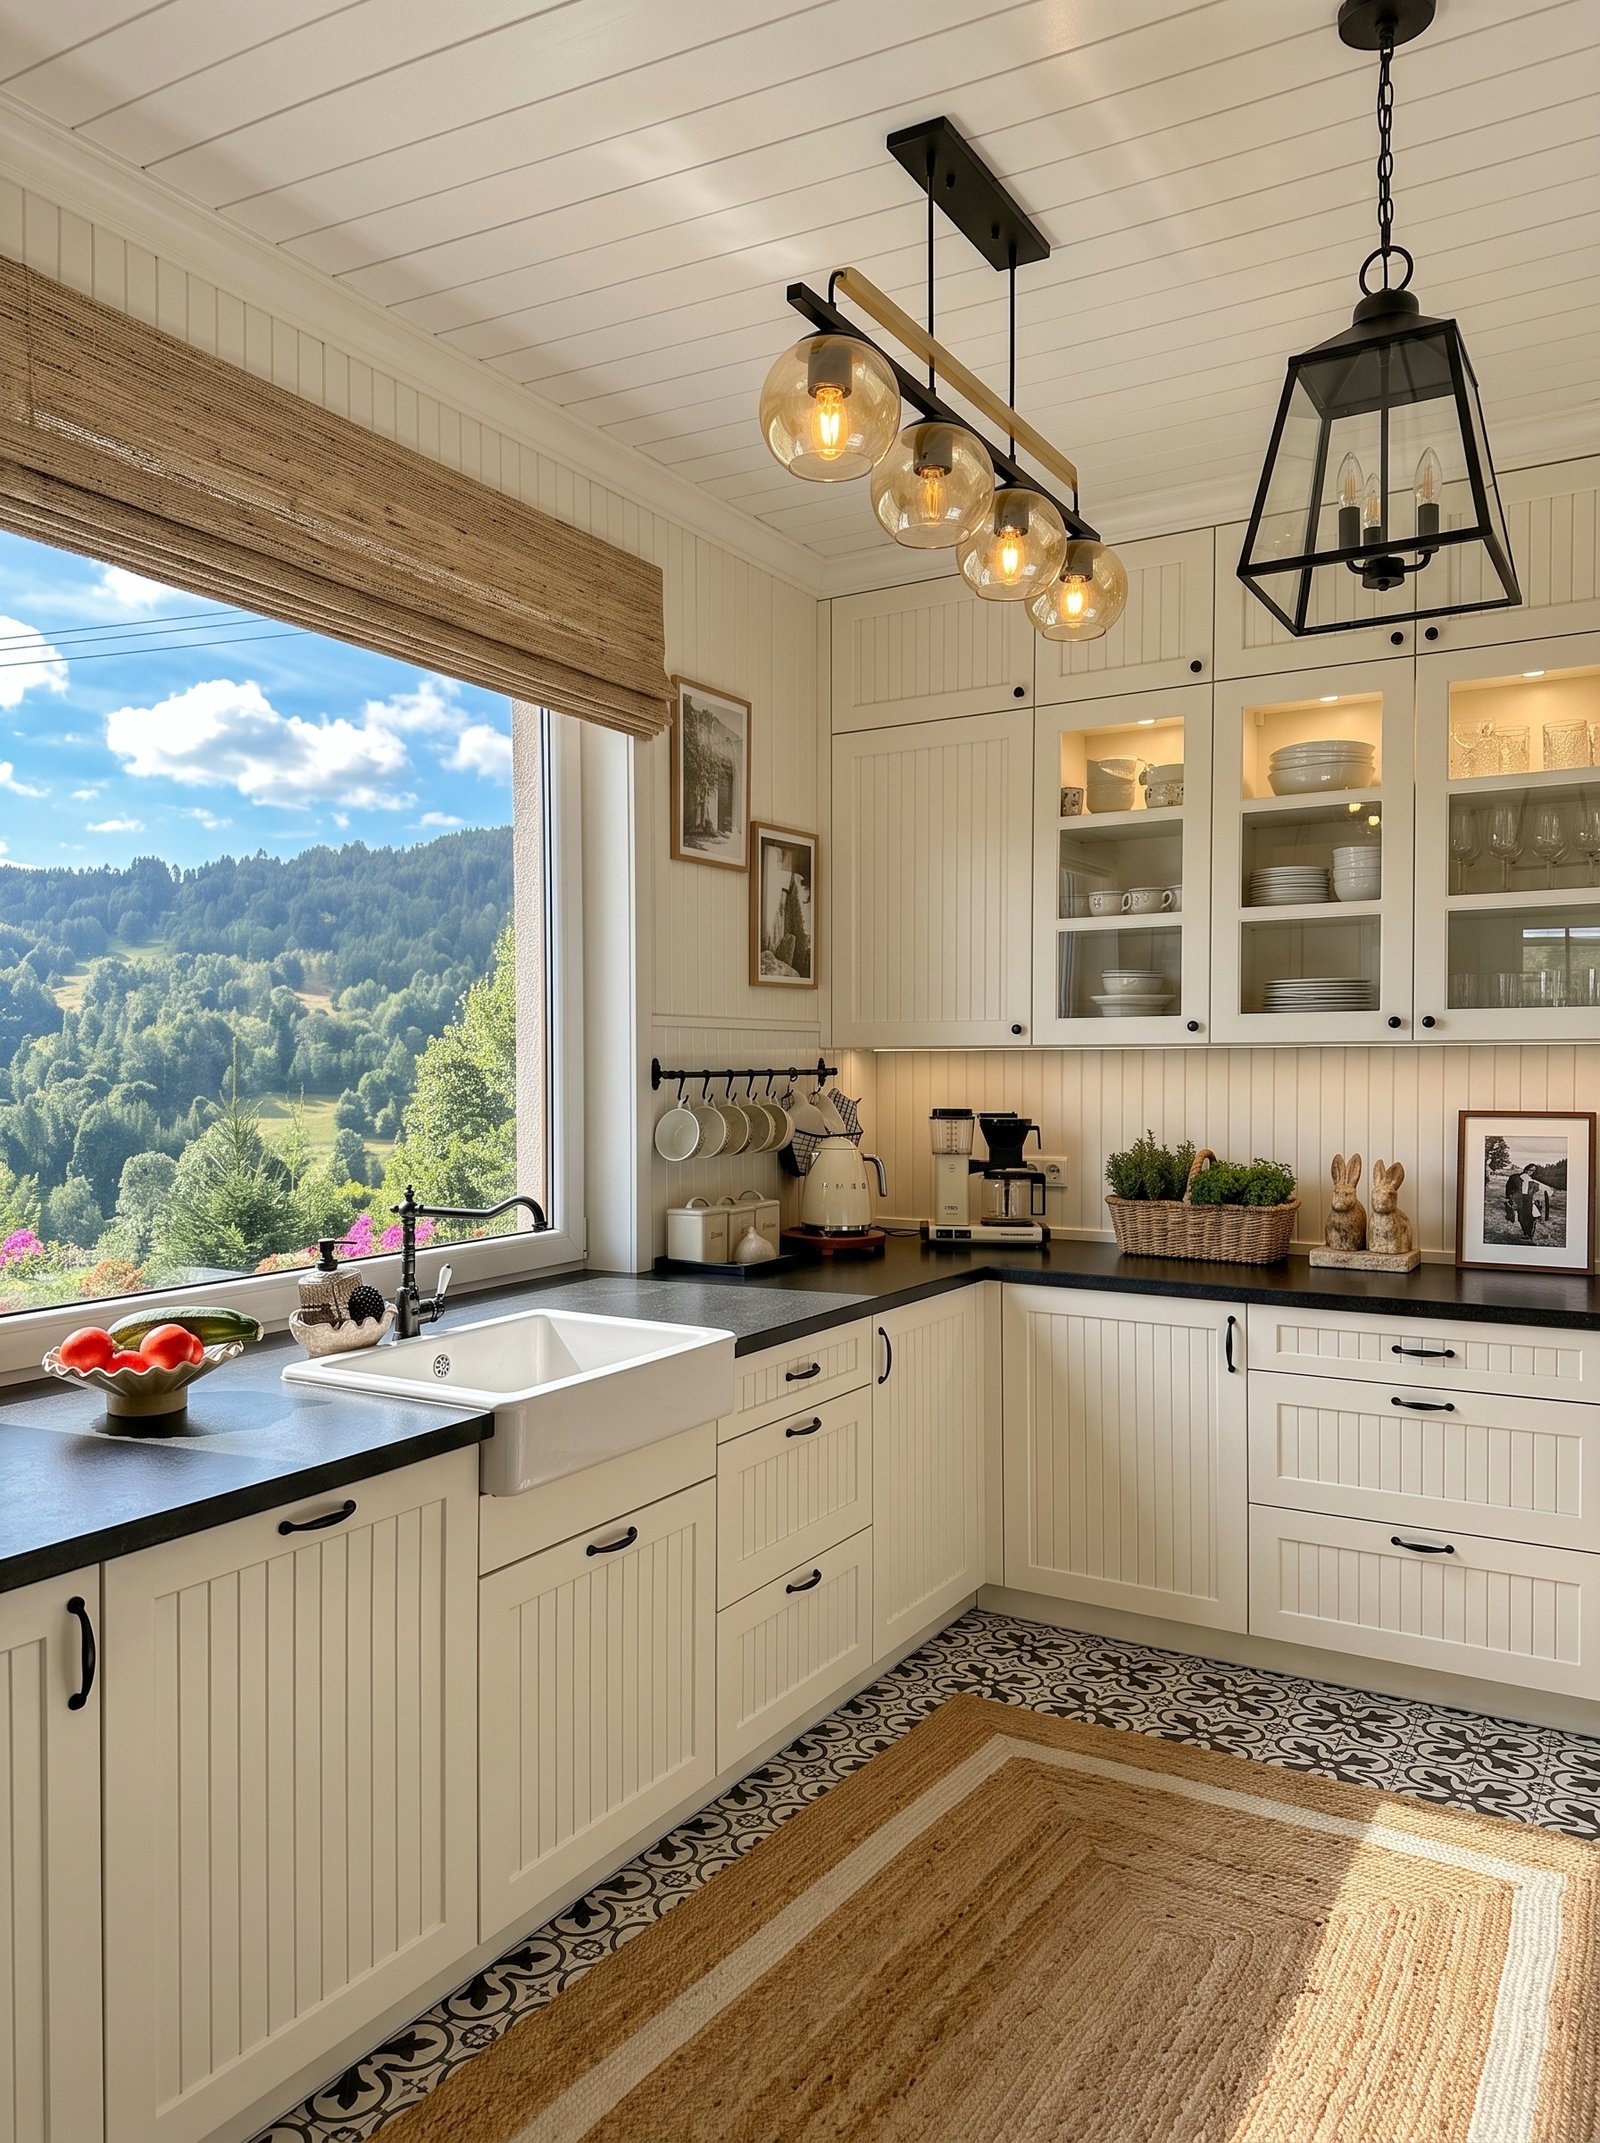
Framed vintage-style prints, woven baskets, and sculptural ceramic accents personalize counters without crowding usable space. Group small items in threes or fives at varying heights—think potted herbs, vintage-inspired canisters, and framed art—to create pleasing asymmetry. Keep decor tonal and textural rather than colorful so scenery remains the star. Woven storage baskets corral smaller items and soften corners; natural rabbit figurines or simple botanical art add quiet personality that feels right at home in a mountain farmhouse kitchen.
Floating shelves and concealed storage balance
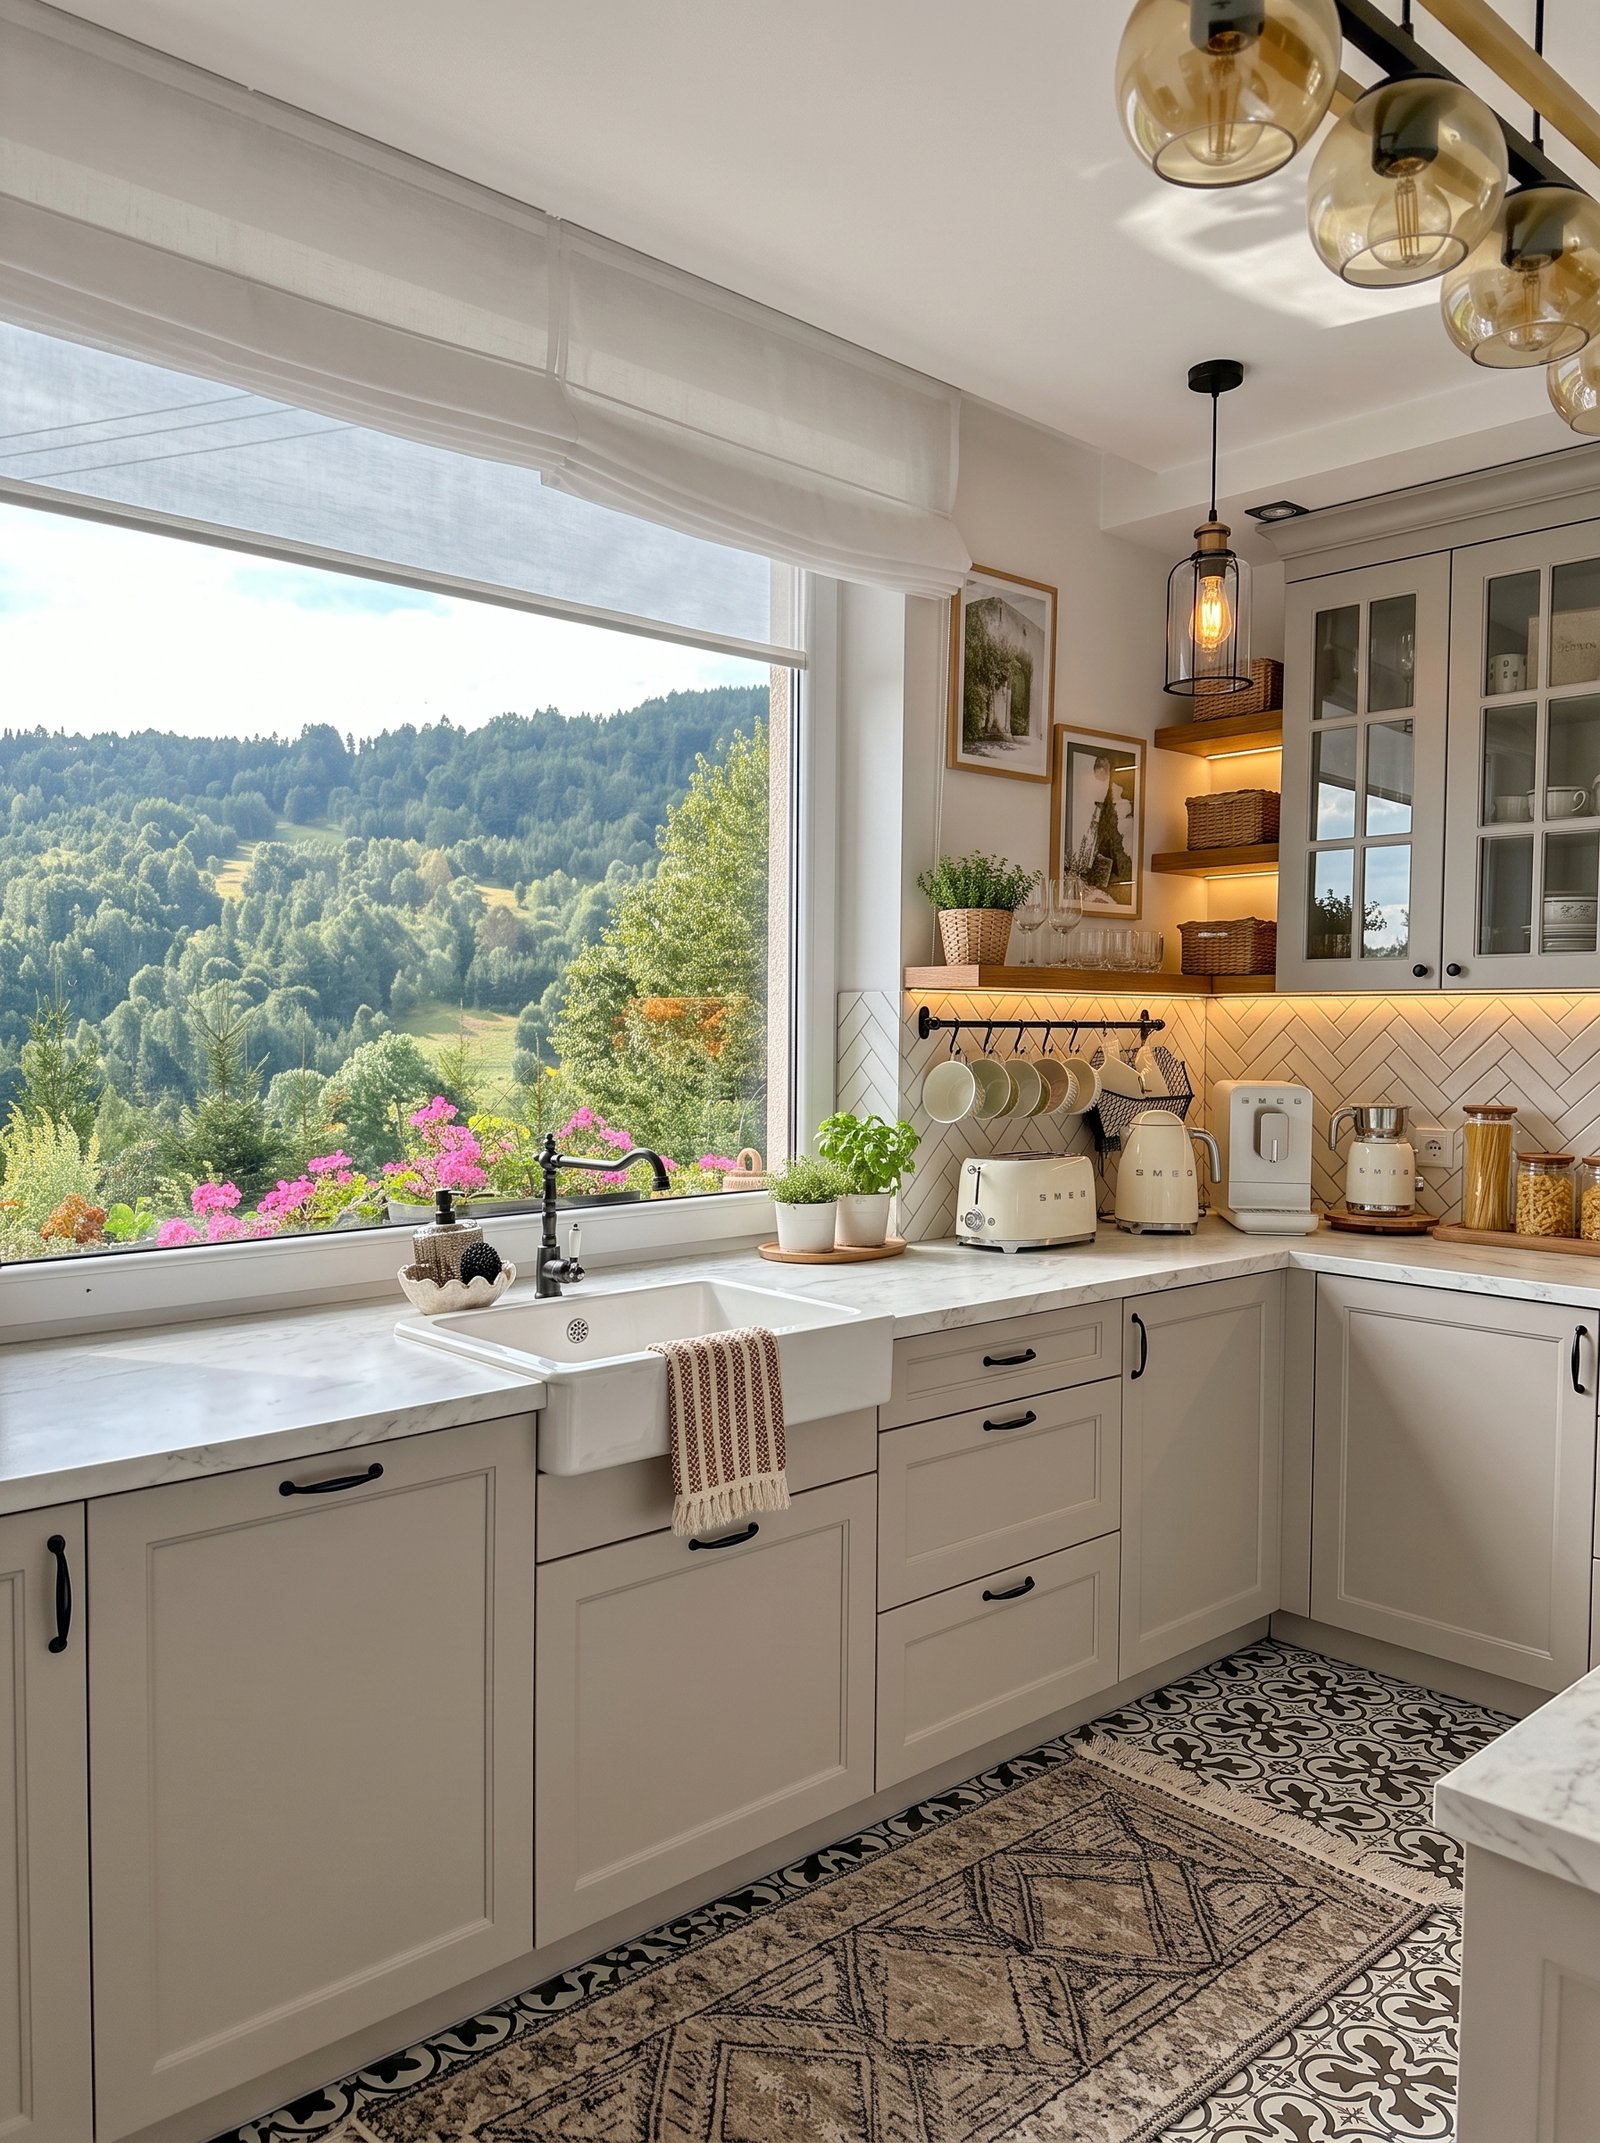
Natural materials give the interior a sense of quiet luxury that remains deeply practical for daily life. Soft greige cabinetry flows seamlessly toward luminous marble-look counters, while herringbone tile and warm wood introduce satisfying texture. Large windows frame vibrant mountain scenery, flooding the mountain farmhouse kitchen with gentle daylight that shifts from bright morning clarity to golden afternoon softness. Every detail—from fabric Roman shades to glowing under-cabinet lighting—feels curated yet approachable. Ahead, we break down material choices, layout logic, and styling techniques you can easily adapt to capture this balanced, serene look at home.
Open-concept layout and view-aligned work zones
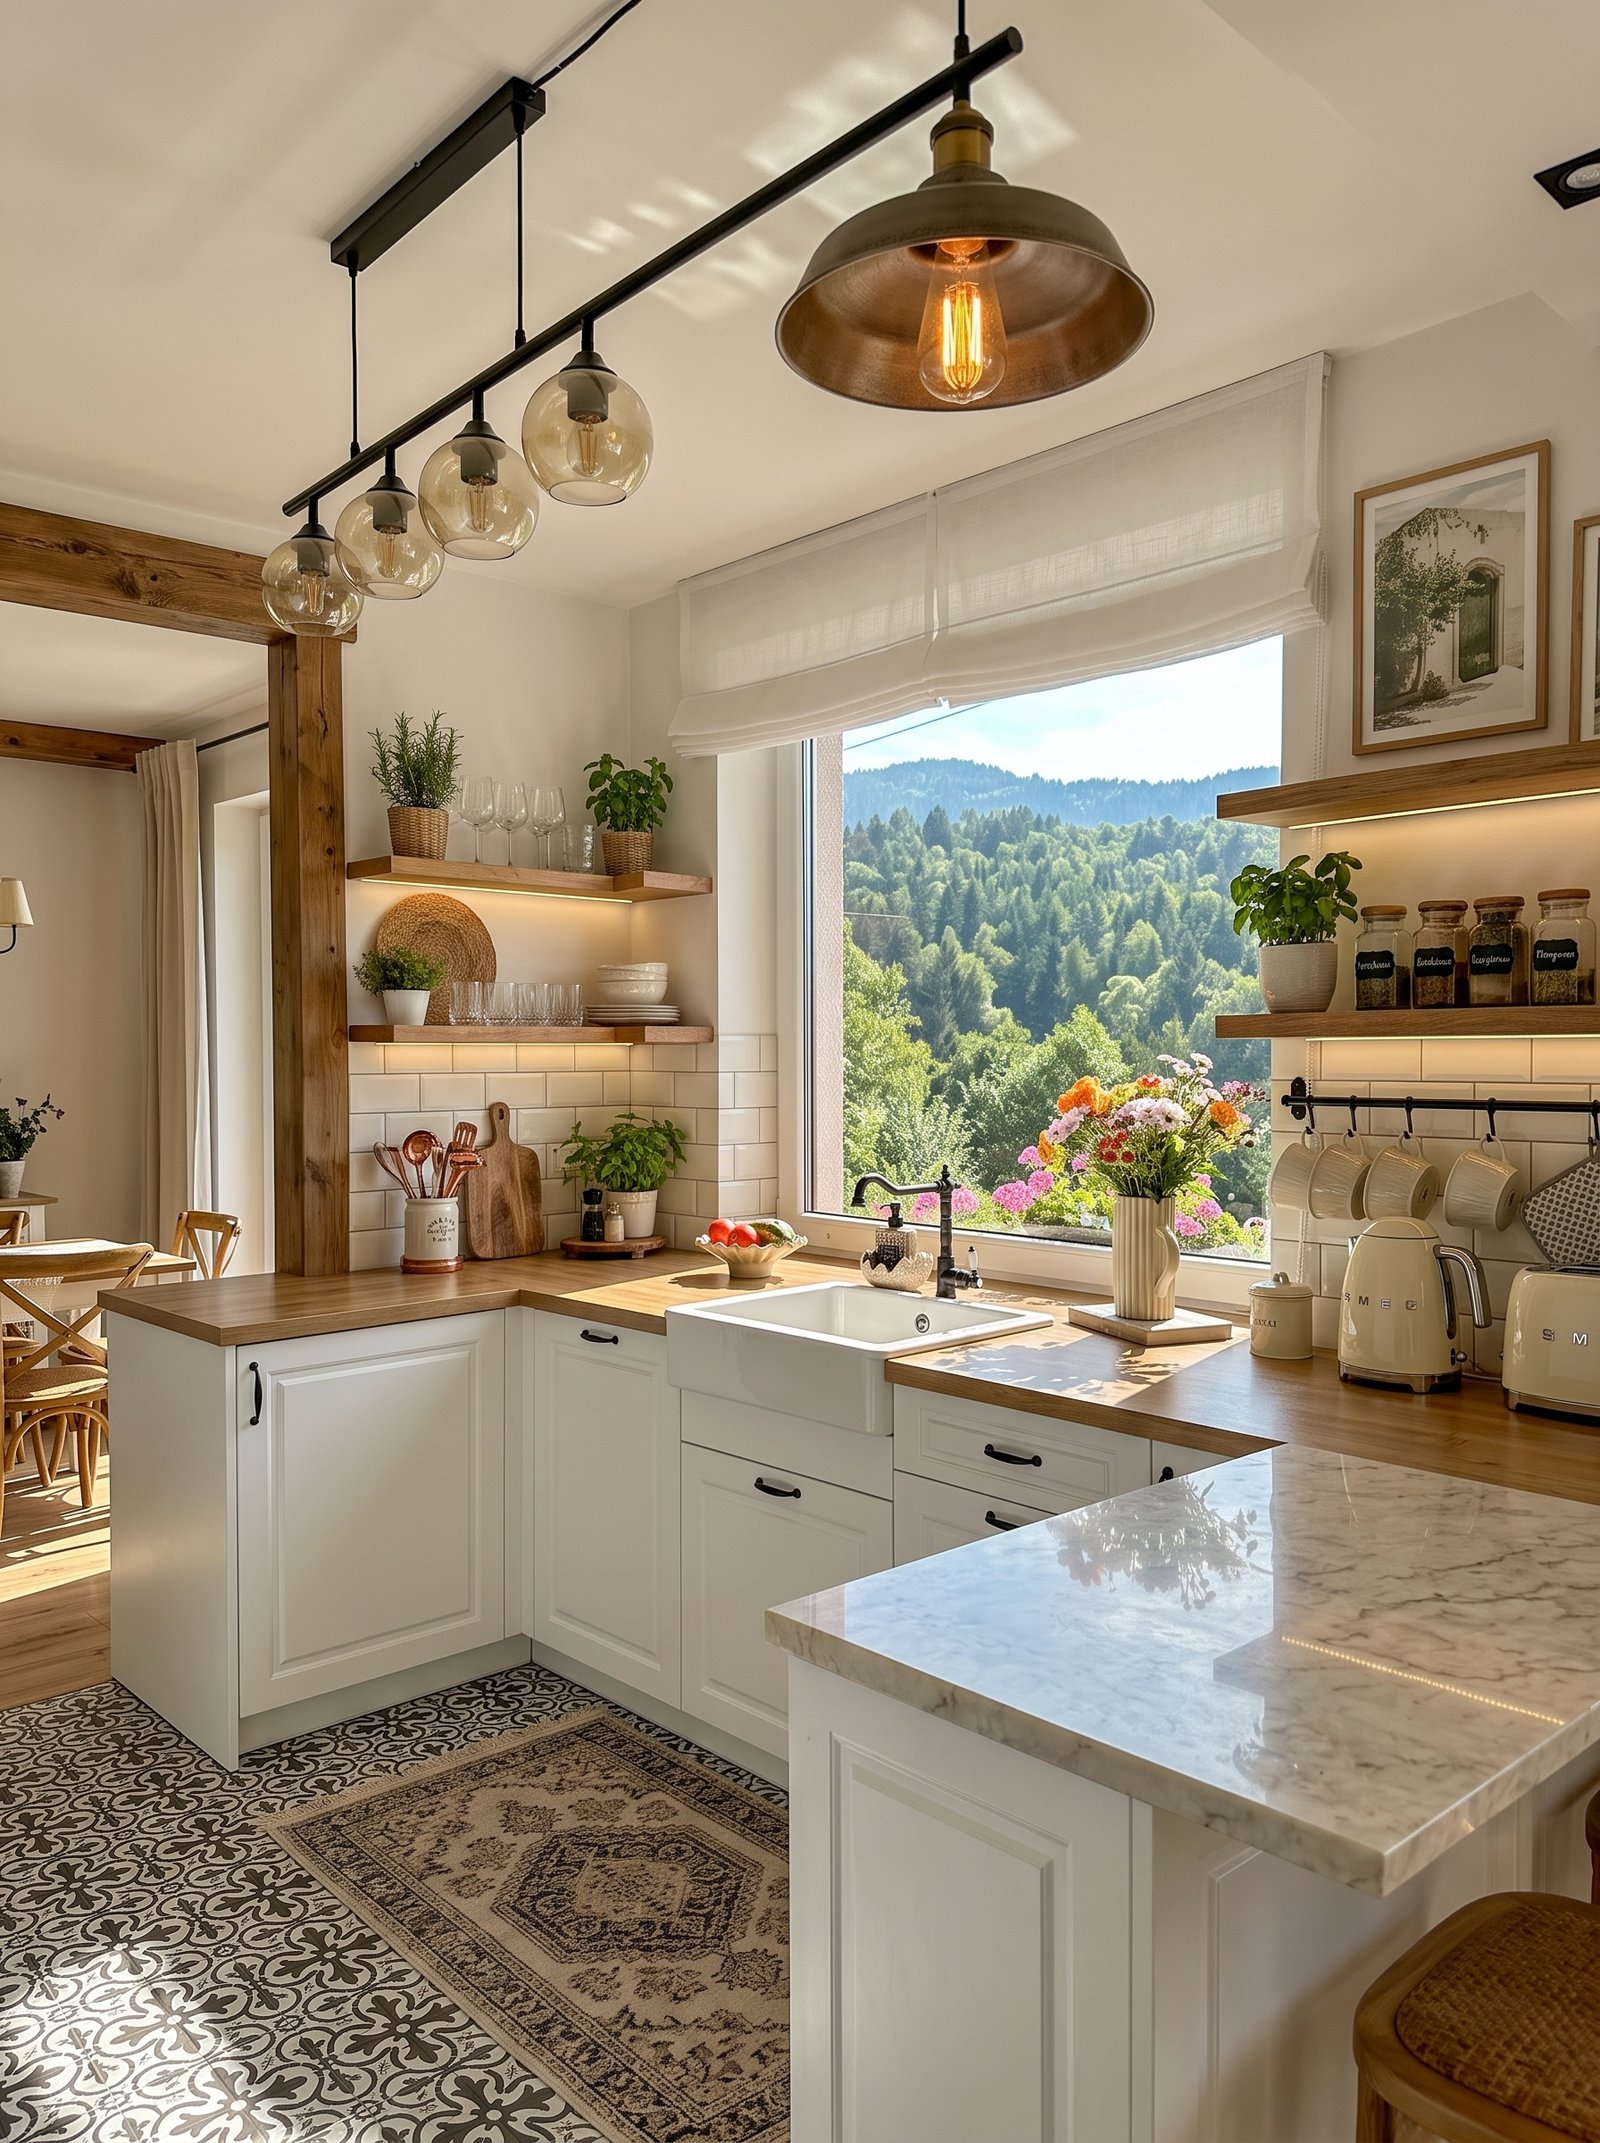
The sink sits squarely beneath the largest window, so you enjoy green hills and bright blooms while washing up, prepping produce, or filling pitchers. Counters wrap in an L-shape with generous continuous runs—ideal for spreading out ingredients or setting down serving pieces. A secondary marble-topped section creates a distinct zone for coffee, baking, or casual meals without crowding the main work triangle. Maintain at least 90 cm clearance in walkways so the open connection to dining and living areas stays smooth and unobstructed. Even with smaller windows, orienting your sink toward the best available view transforms daily tasks into quiet pleasure.
Vintage-inspired details with modern appliance integration
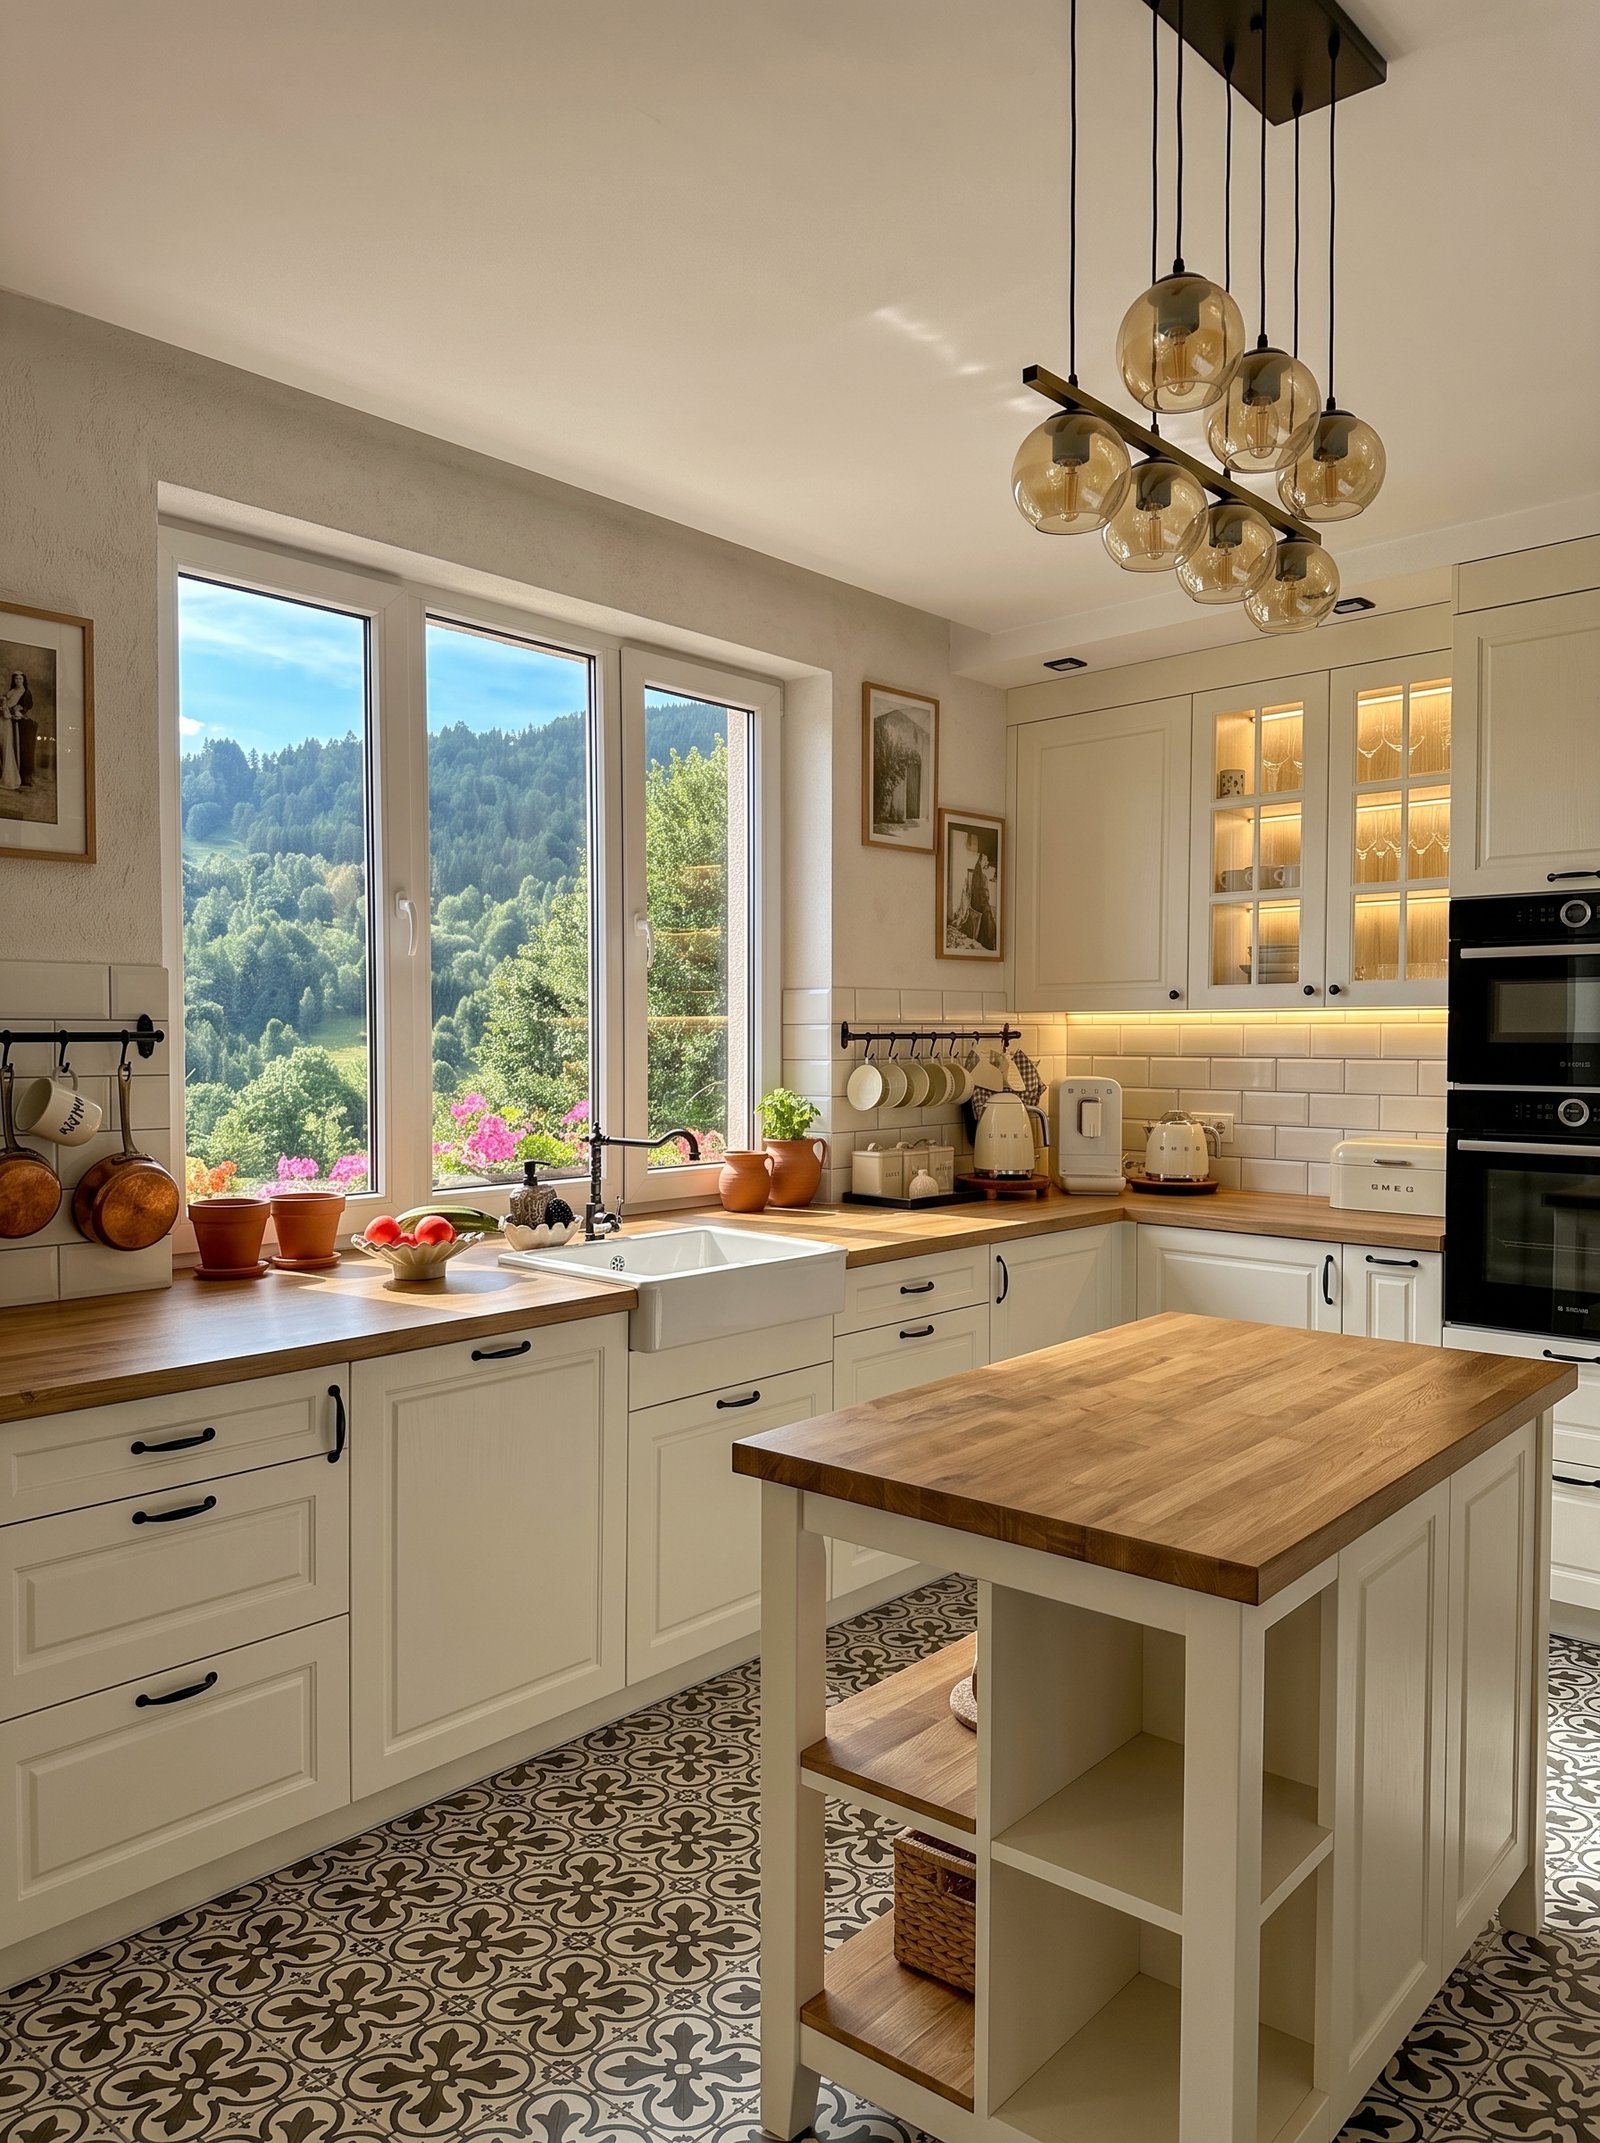
This room feels especially welcoming because natural light floods in through expansive windows that frame lush mountain scenery, blurring the boundary between indoors and out. Creamy cabinetry pairs harmoniously with honey-toned wood surfaces, while terracotta vessels and copper accents add subtle earthy depth. Amber-glass pendants cast a gentle glow, and soft white tile keeps the backdrop serene—letting views and materials take center stage. Below, we explore layout choices, material combinations, and styling techniques that make this mountain farmhouse kitchen both highly functional and visually uplifting, with plenty of ideas you can apply in your own space.
Floral and seasonal touches that bridge indoors and outdoors
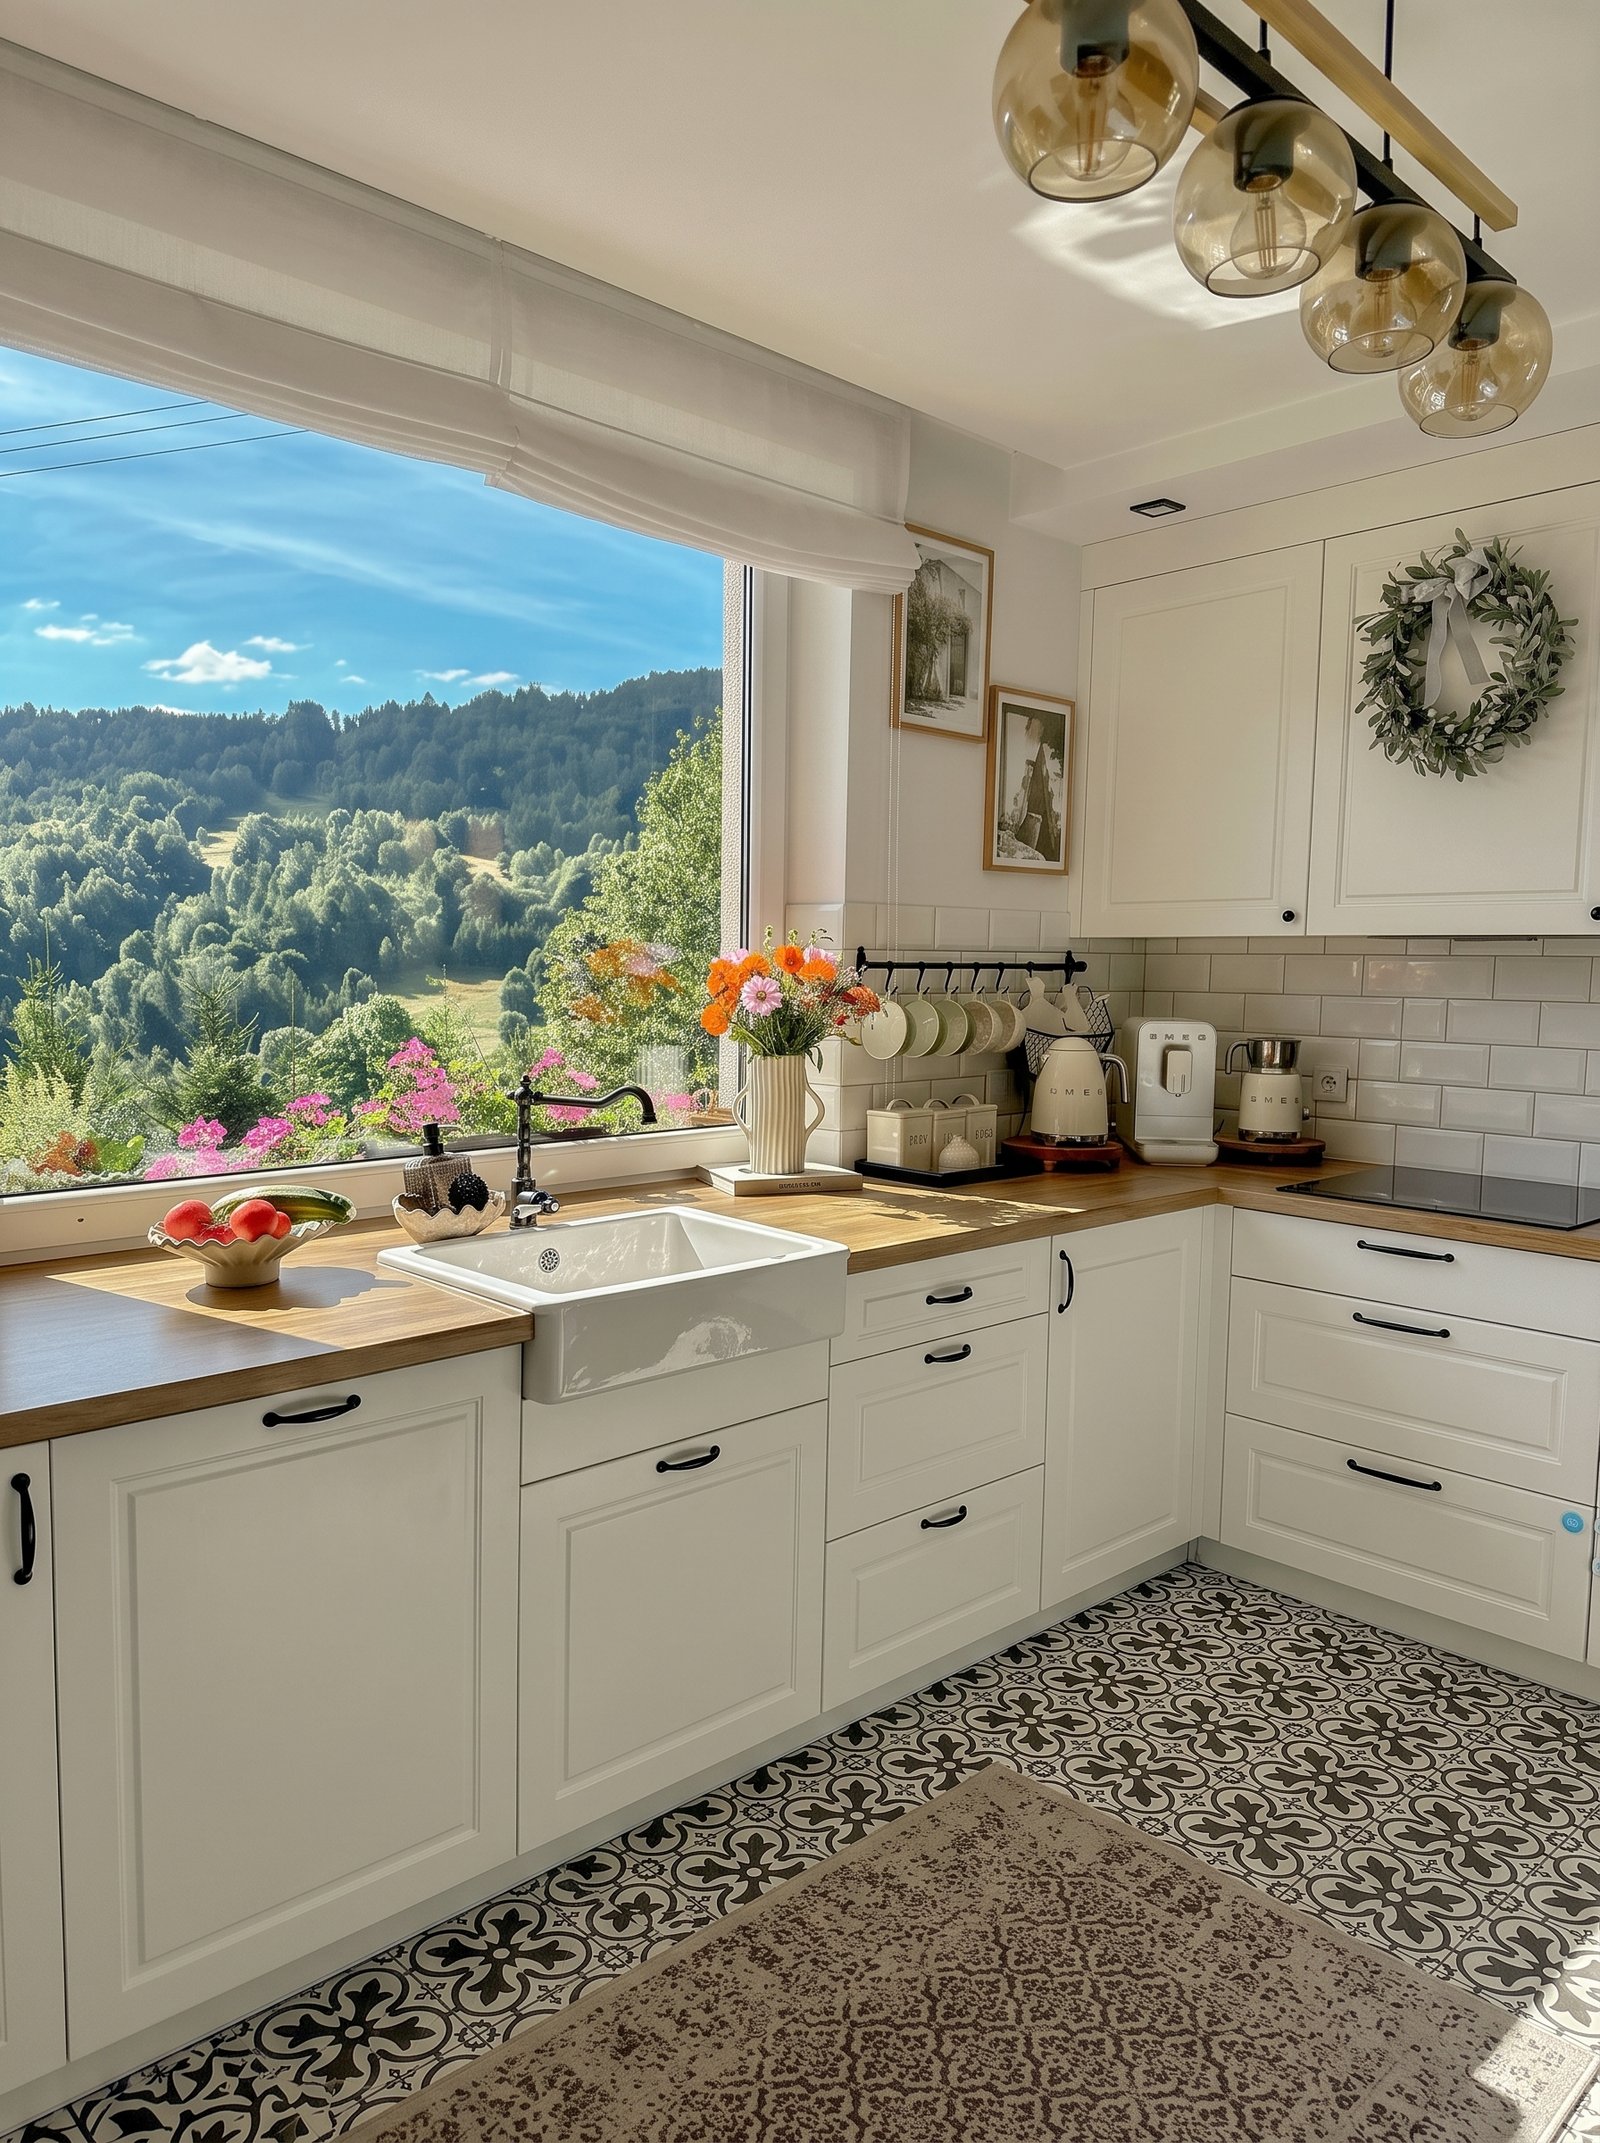
Fresh blooms in a simple ribbed vase echo pink and orange blossoms visible outside the window, drawing the eye through glass and blurring boundaries. Fruit bowls, greenery sprigs, and potted herbs keep the palette alive and connected to nature. Swap flowers for branches, berries, or dried grasses as seasons change—small, low-cost updates that keep the kitchen feeling fresh and rooted in its setting. Choose vessels in cream, white, or light ceramic so flowers remain the star. This gentle connection to the outdoors is what makes the mountain farmhouse kitchen feel so restorative.
Sunset-aligned windows and panoramic glass placement
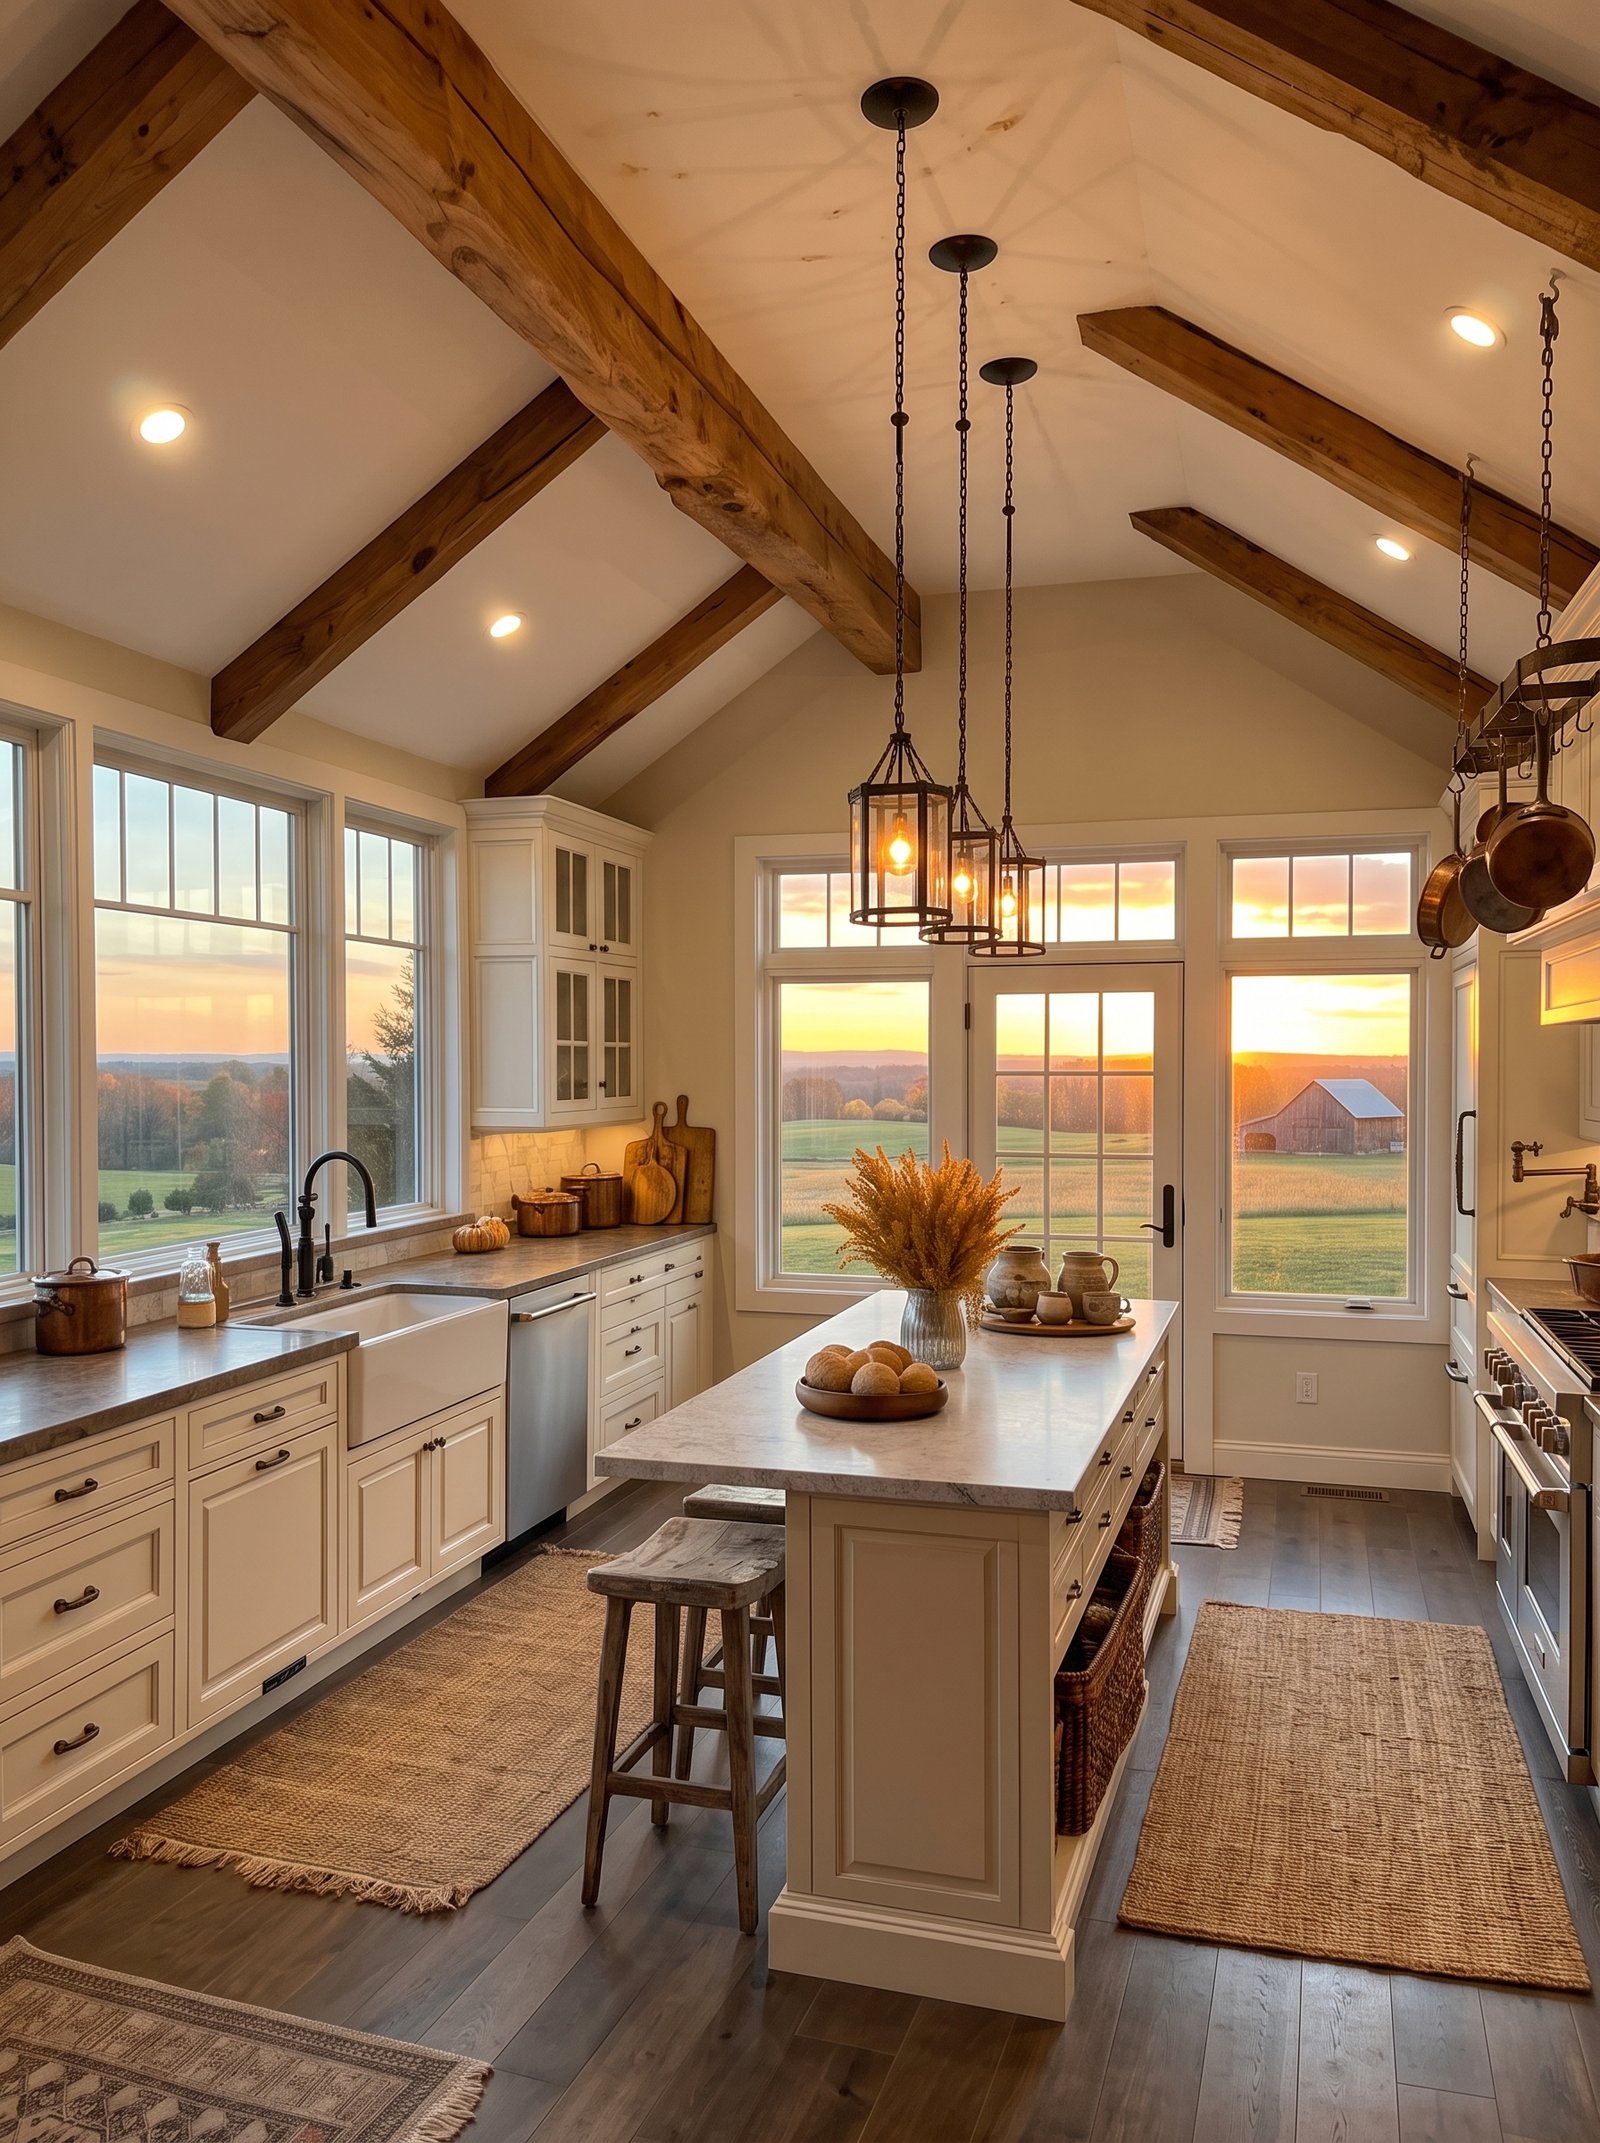
Expansive multi-pane windows wrap the sink and dining area, positioned to frame sunset, rolling fields, and distant treetops. Divided-light grilles add classic farmhouse character while glass area stays generous—view remains unbroken. White trim blends seamlessly with cabinetry so scenery feels like living art hung on the wall. Orient your largest glass surfaces toward the best light or outlook; if sunset isn’t visible, align windows to catch morning brightness or garden greenery. Even modest glass feels grand when trim stays slim, treatments stay minimal, and sightlines stay clear.
L-shaped layout and efficient work triangle
The kitchen forms a crisp L-shape: sink at the view wall → continuous counter for prep → cooktop and appliances along the return. Clearances stay generous—at minimum 120 cm walkway—so two people move comfortably. The island extends from the run, offering extra workspace and casual dining while maintaining smooth flow between zones. Even in smaller footprints, keep counters unbroken between sink and cooktop and group appliances together. This simple logic ensures the farmhouse kitchen functions as beautifully as it looks, regardless of room size.
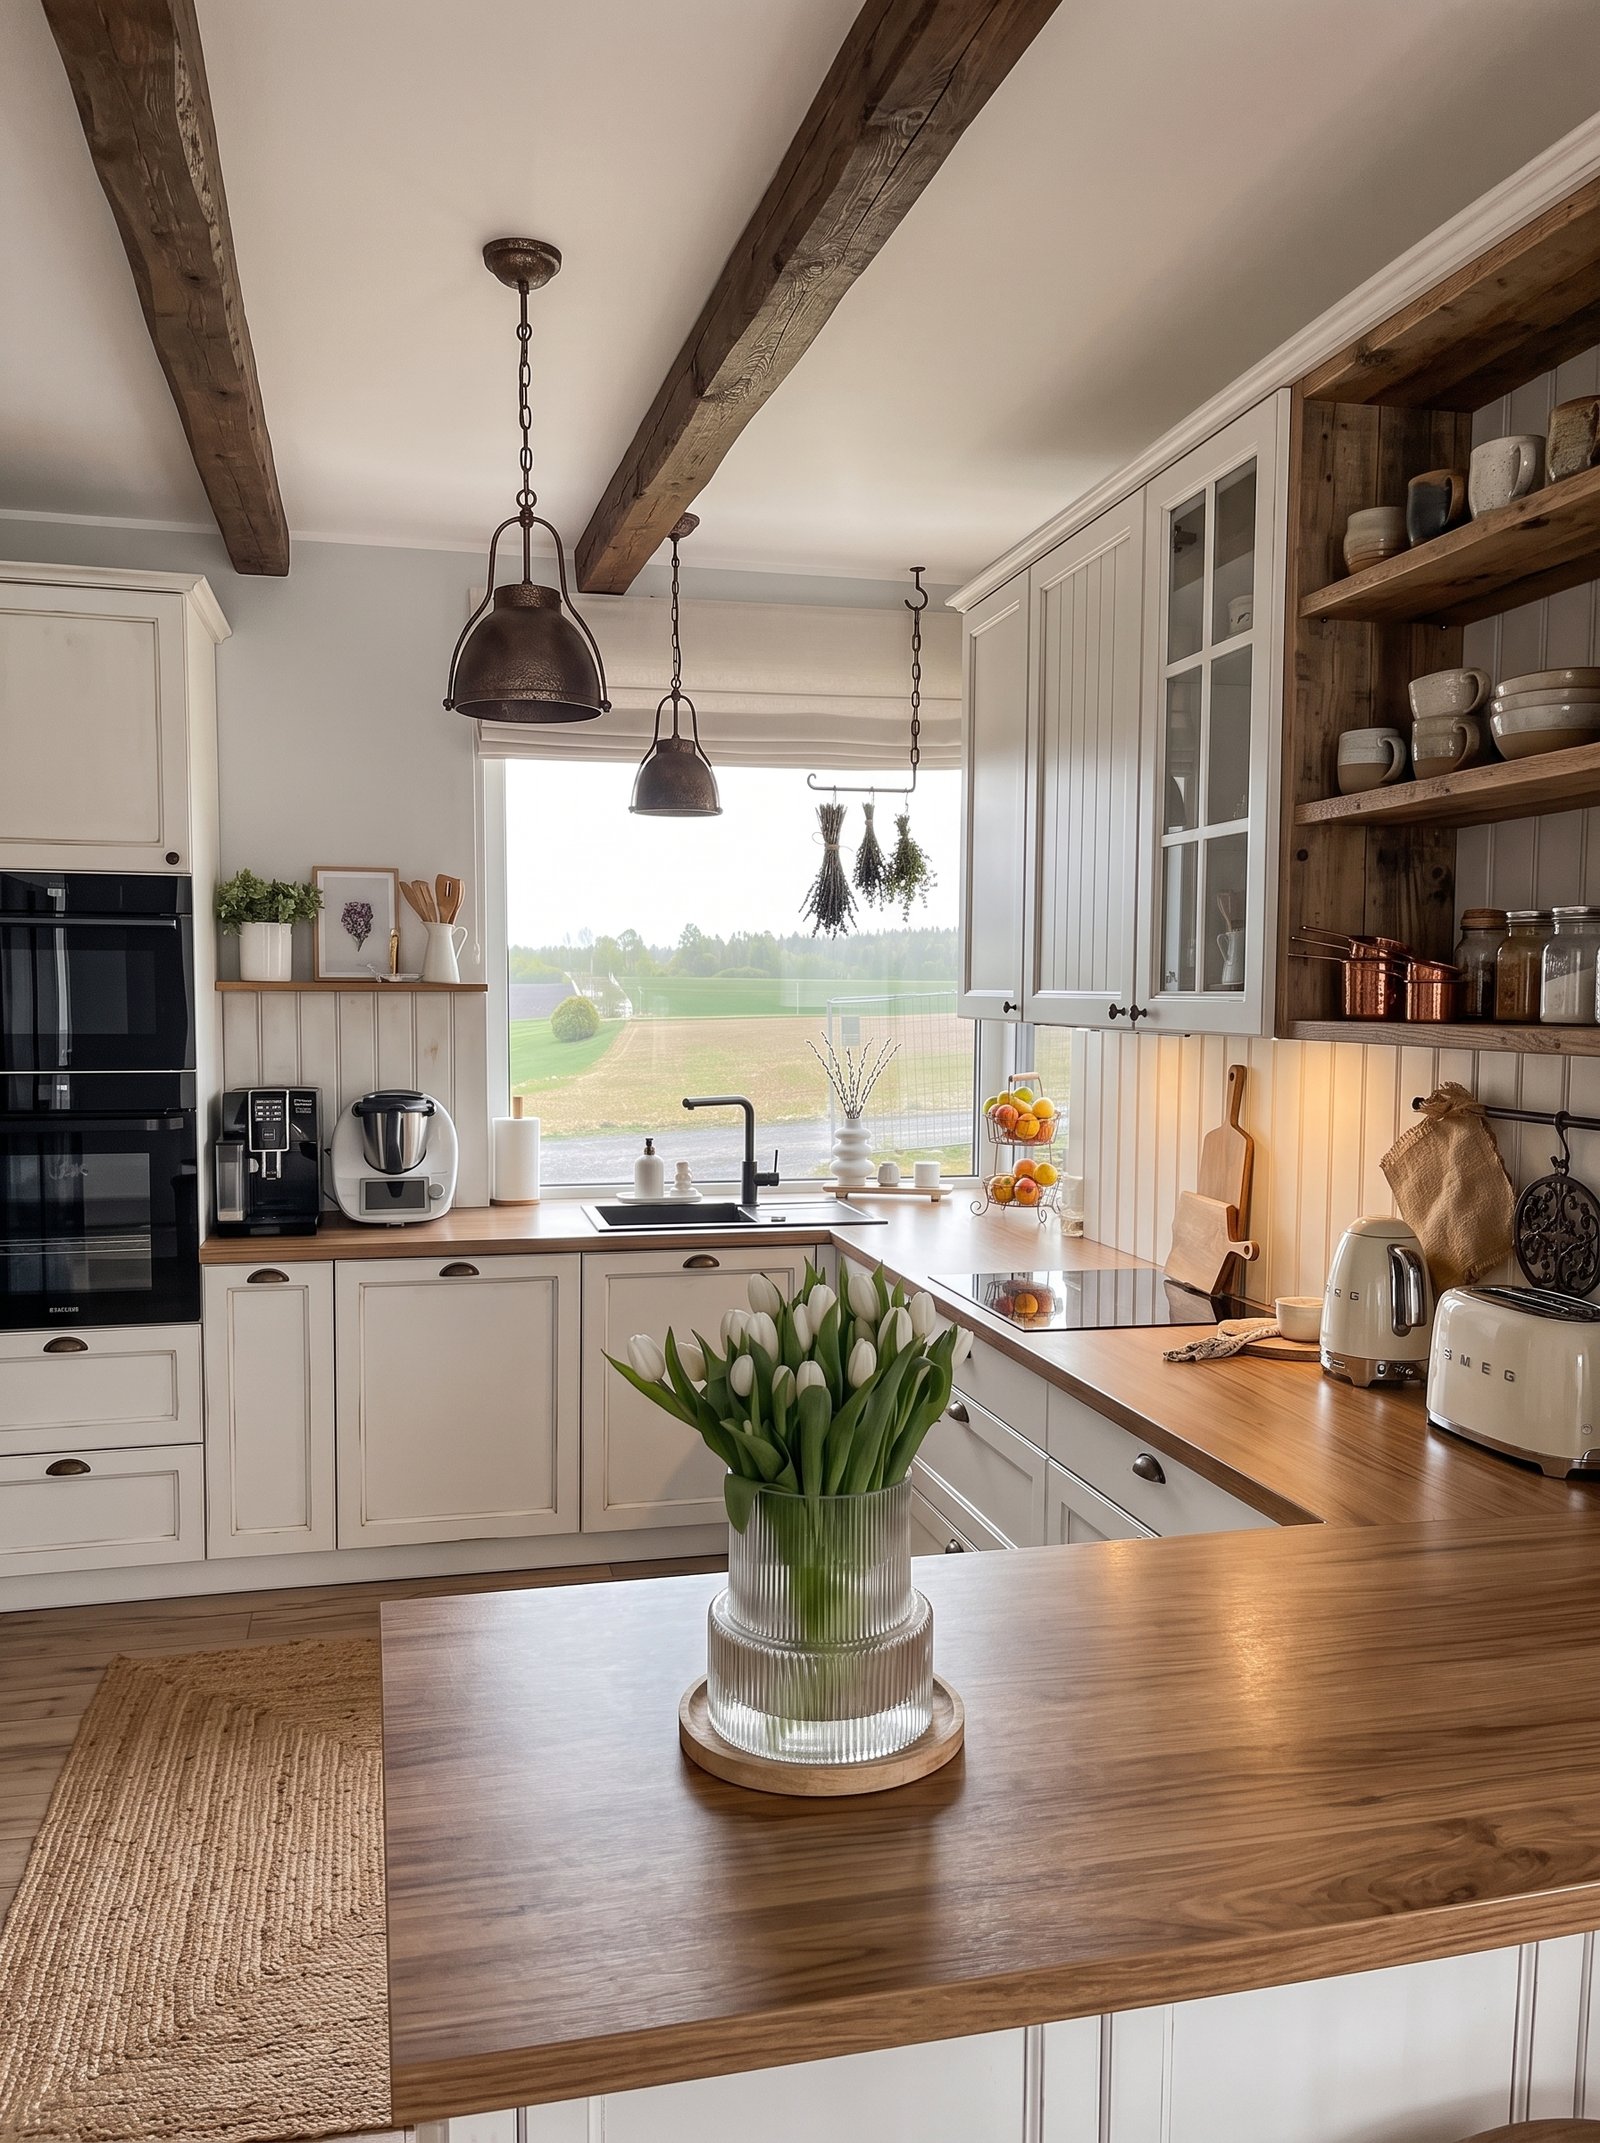
Open shelving and curated everyday displays
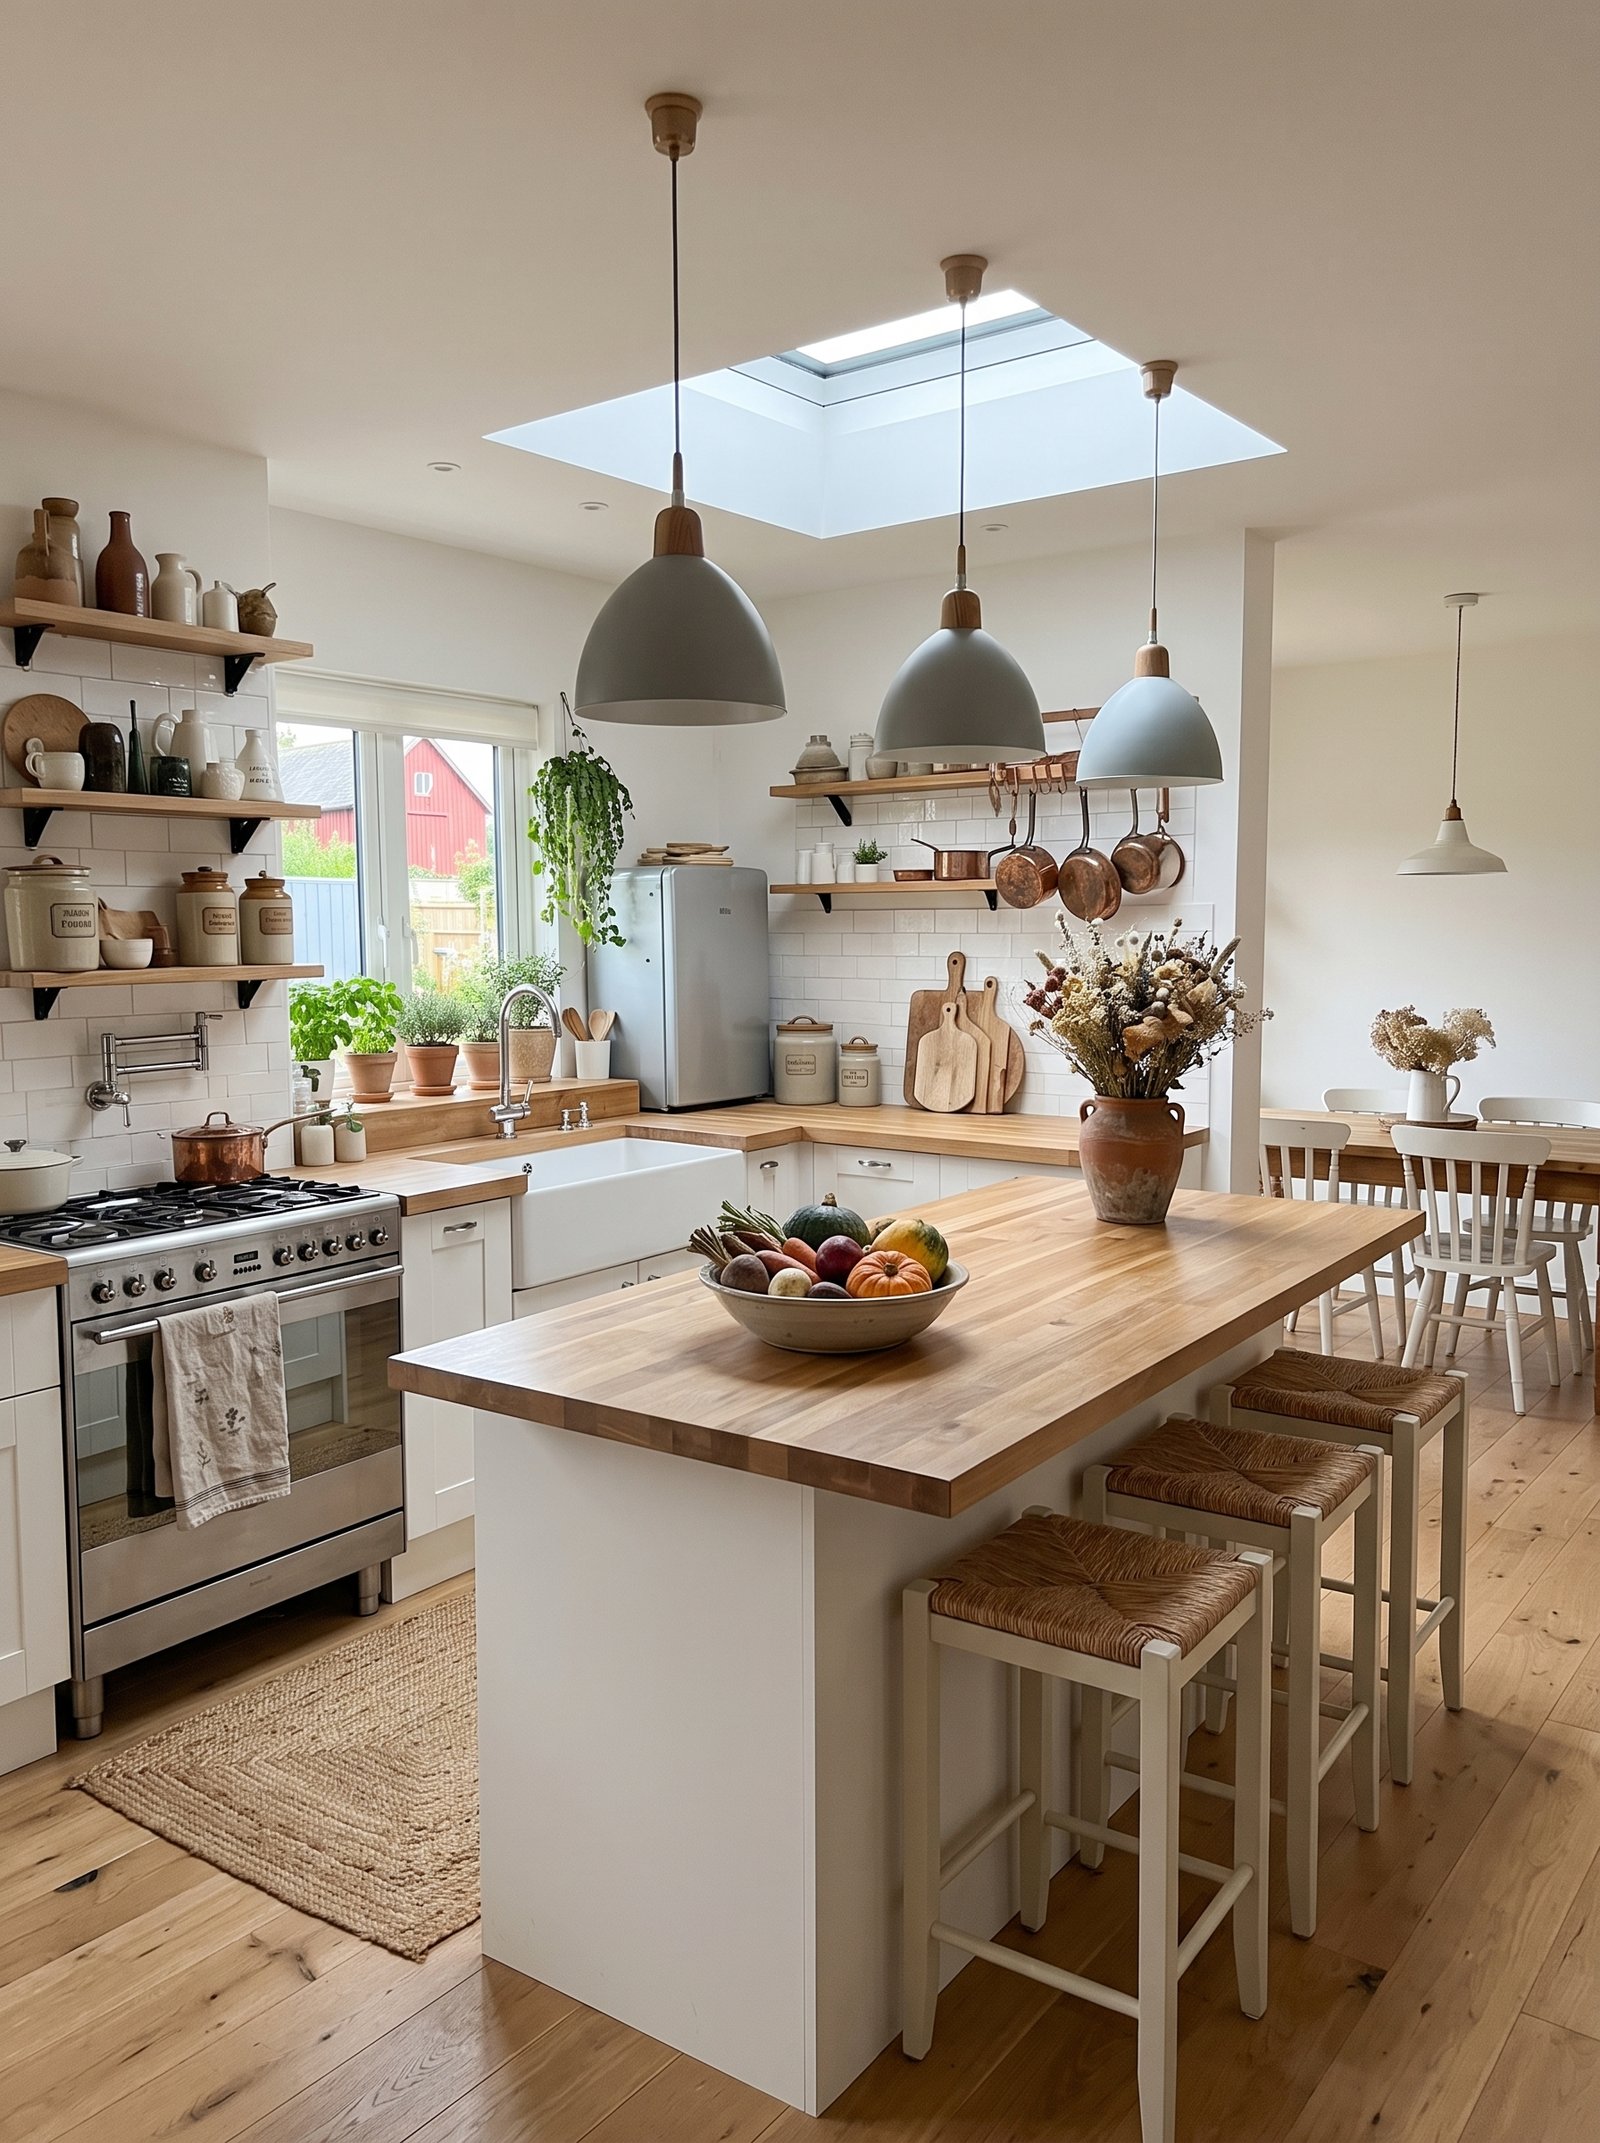
Floating wooden shelves mounted on clean white tile turn daily dishware into a cohesive display while keeping frequently used pieces within easy reach. Limit items to tonal groupings: cream canisters, neutral ceramic vessels, clear glass, and a few textured pottery pieces in earthy hues. Arrange by height and shape—taller vessels toward the back or ends, shorter everyday pieces forward—so the composition feels balanced, not crowded. Store excess behind cabinet doors; keep only what you use and love on show. This approach keeps counters clear and the room feeling calm, personal, and wonderfully uncluttered.
Sage cabinetry and earth-tone palette harmony
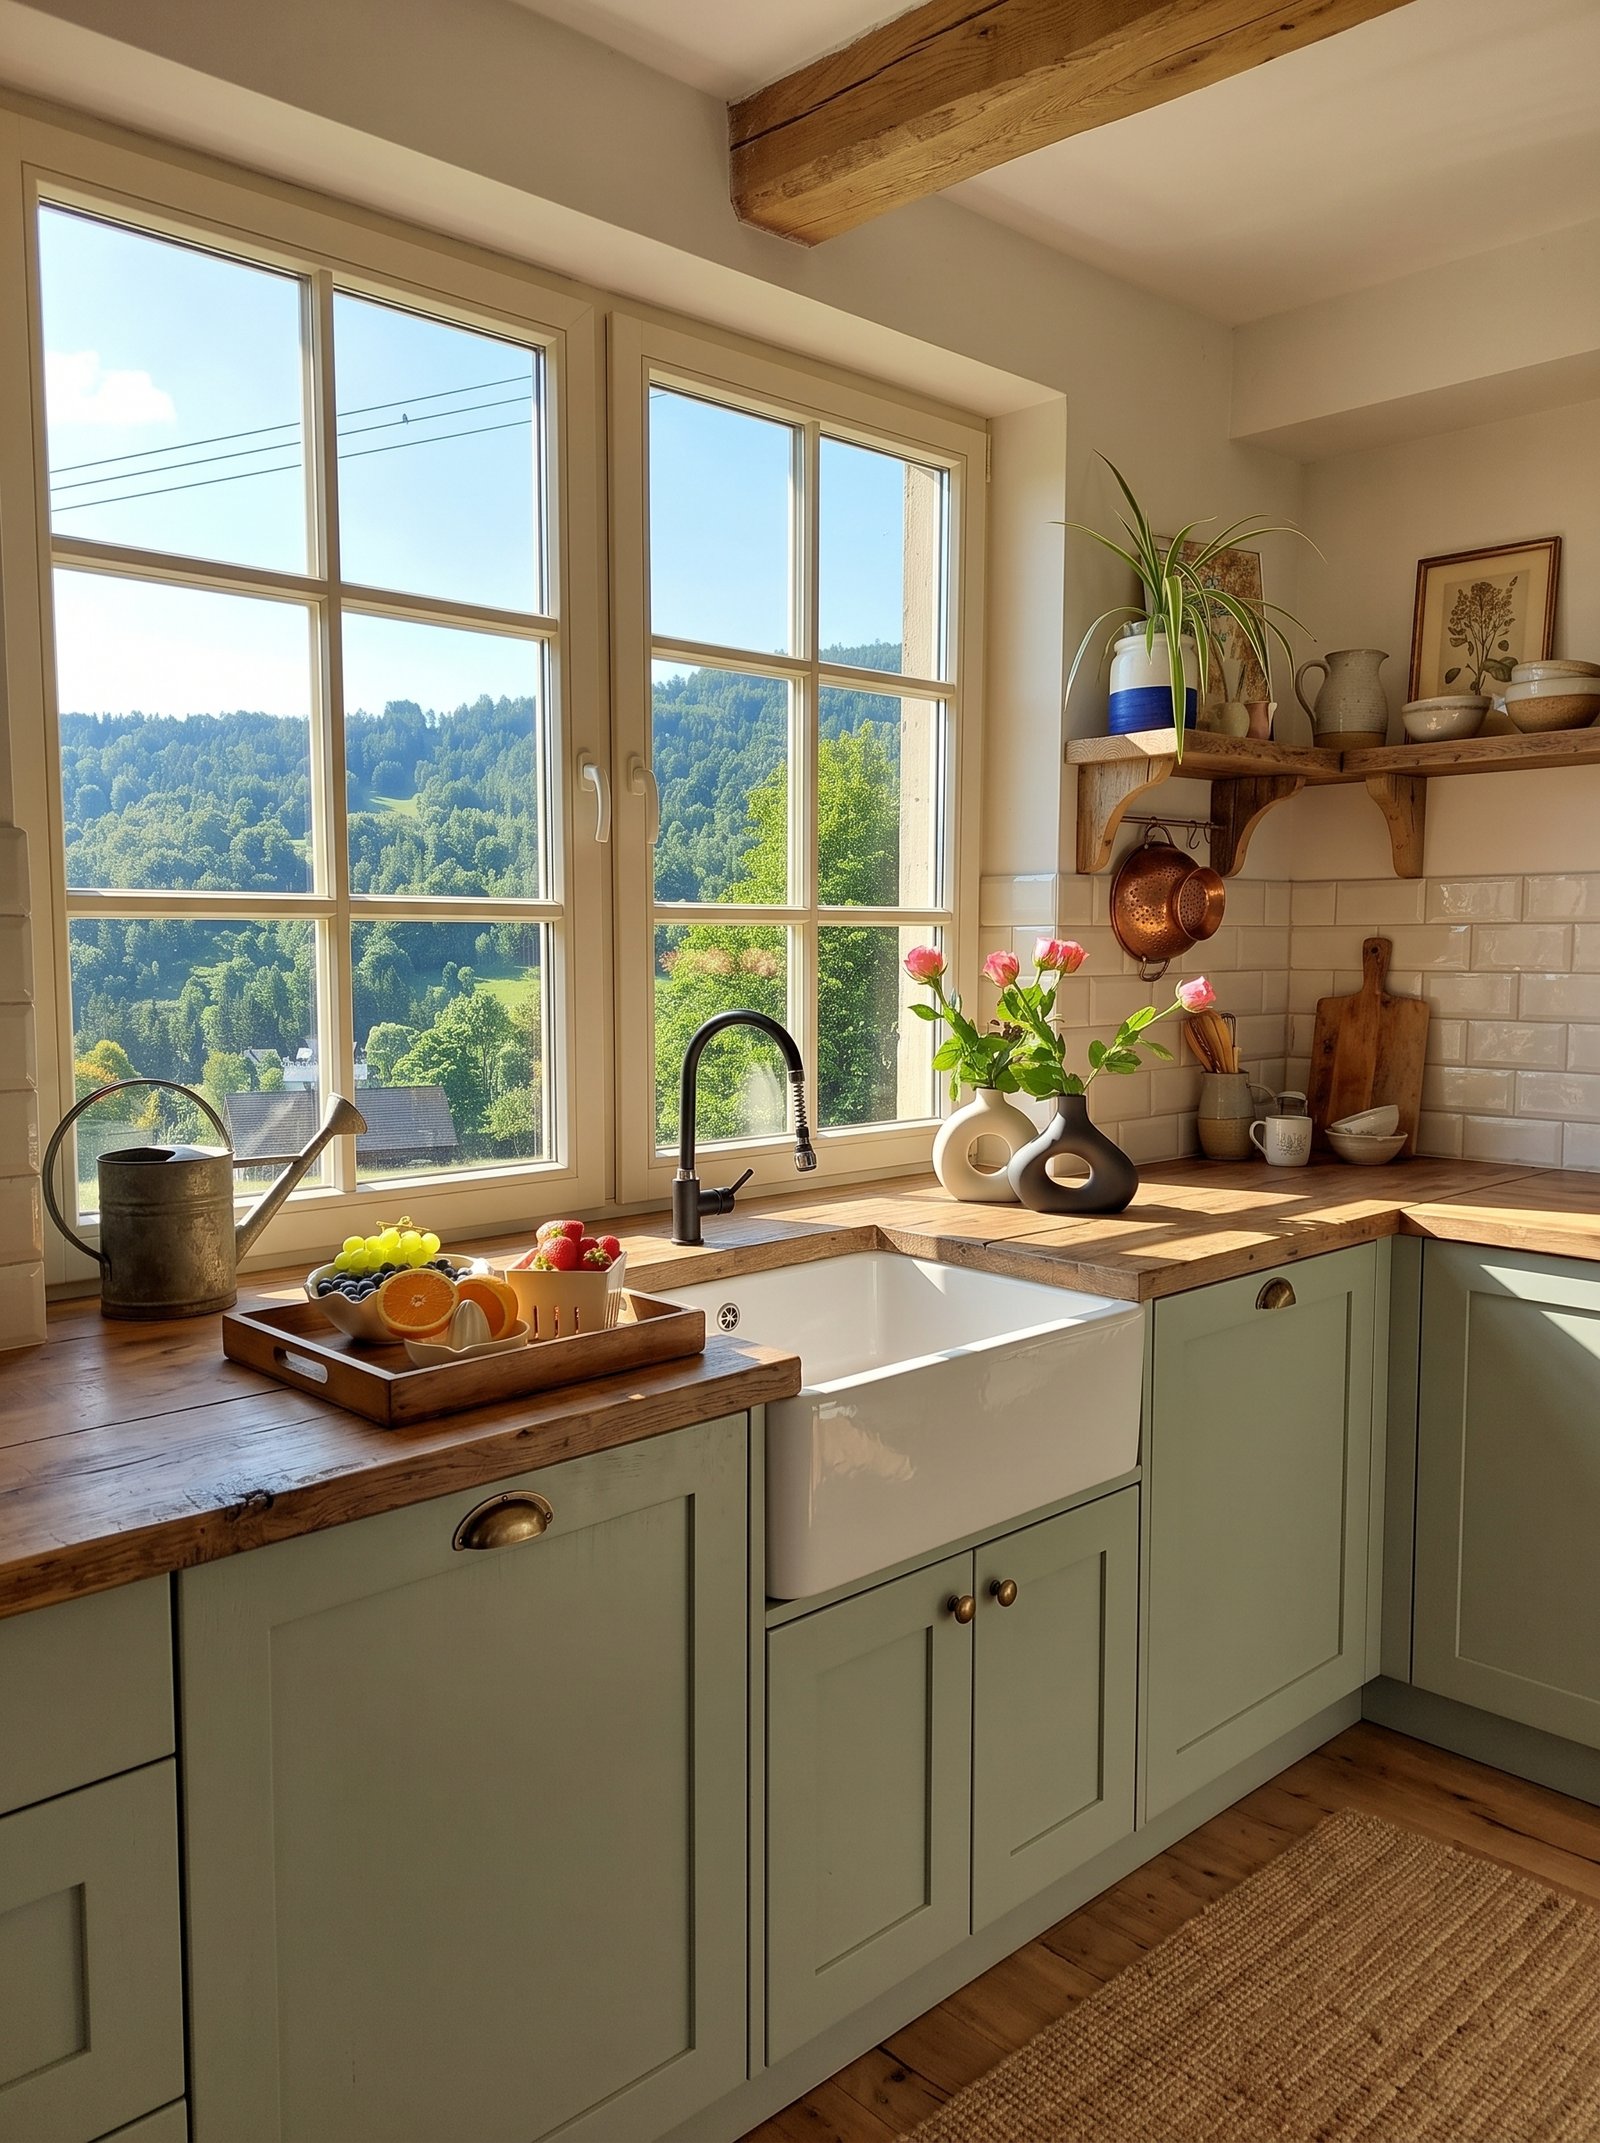
Soft sage green cabinetry forms a calming foundation that complements both the forested scenery outside and natural wood tones within. Choose a muted sage with subtle gray undertones so it feels refined rather than vibrant—think pale eucalyptus or soft olive that glows in natural light. Pair with warm medium-brown wood and creamy off-white walls and tile to keep the palette balanced. Brass or unlacquered brass hardware adds gentle warmth that complements sage beautifully; black or oil-rubbed bronze offers sharper contrast if you prefer definition. This color scheme works exceptionally well where windows frame greenery, as hues inside and outside feel naturally connected.
Clear glass pendants and unobstructed lighting design
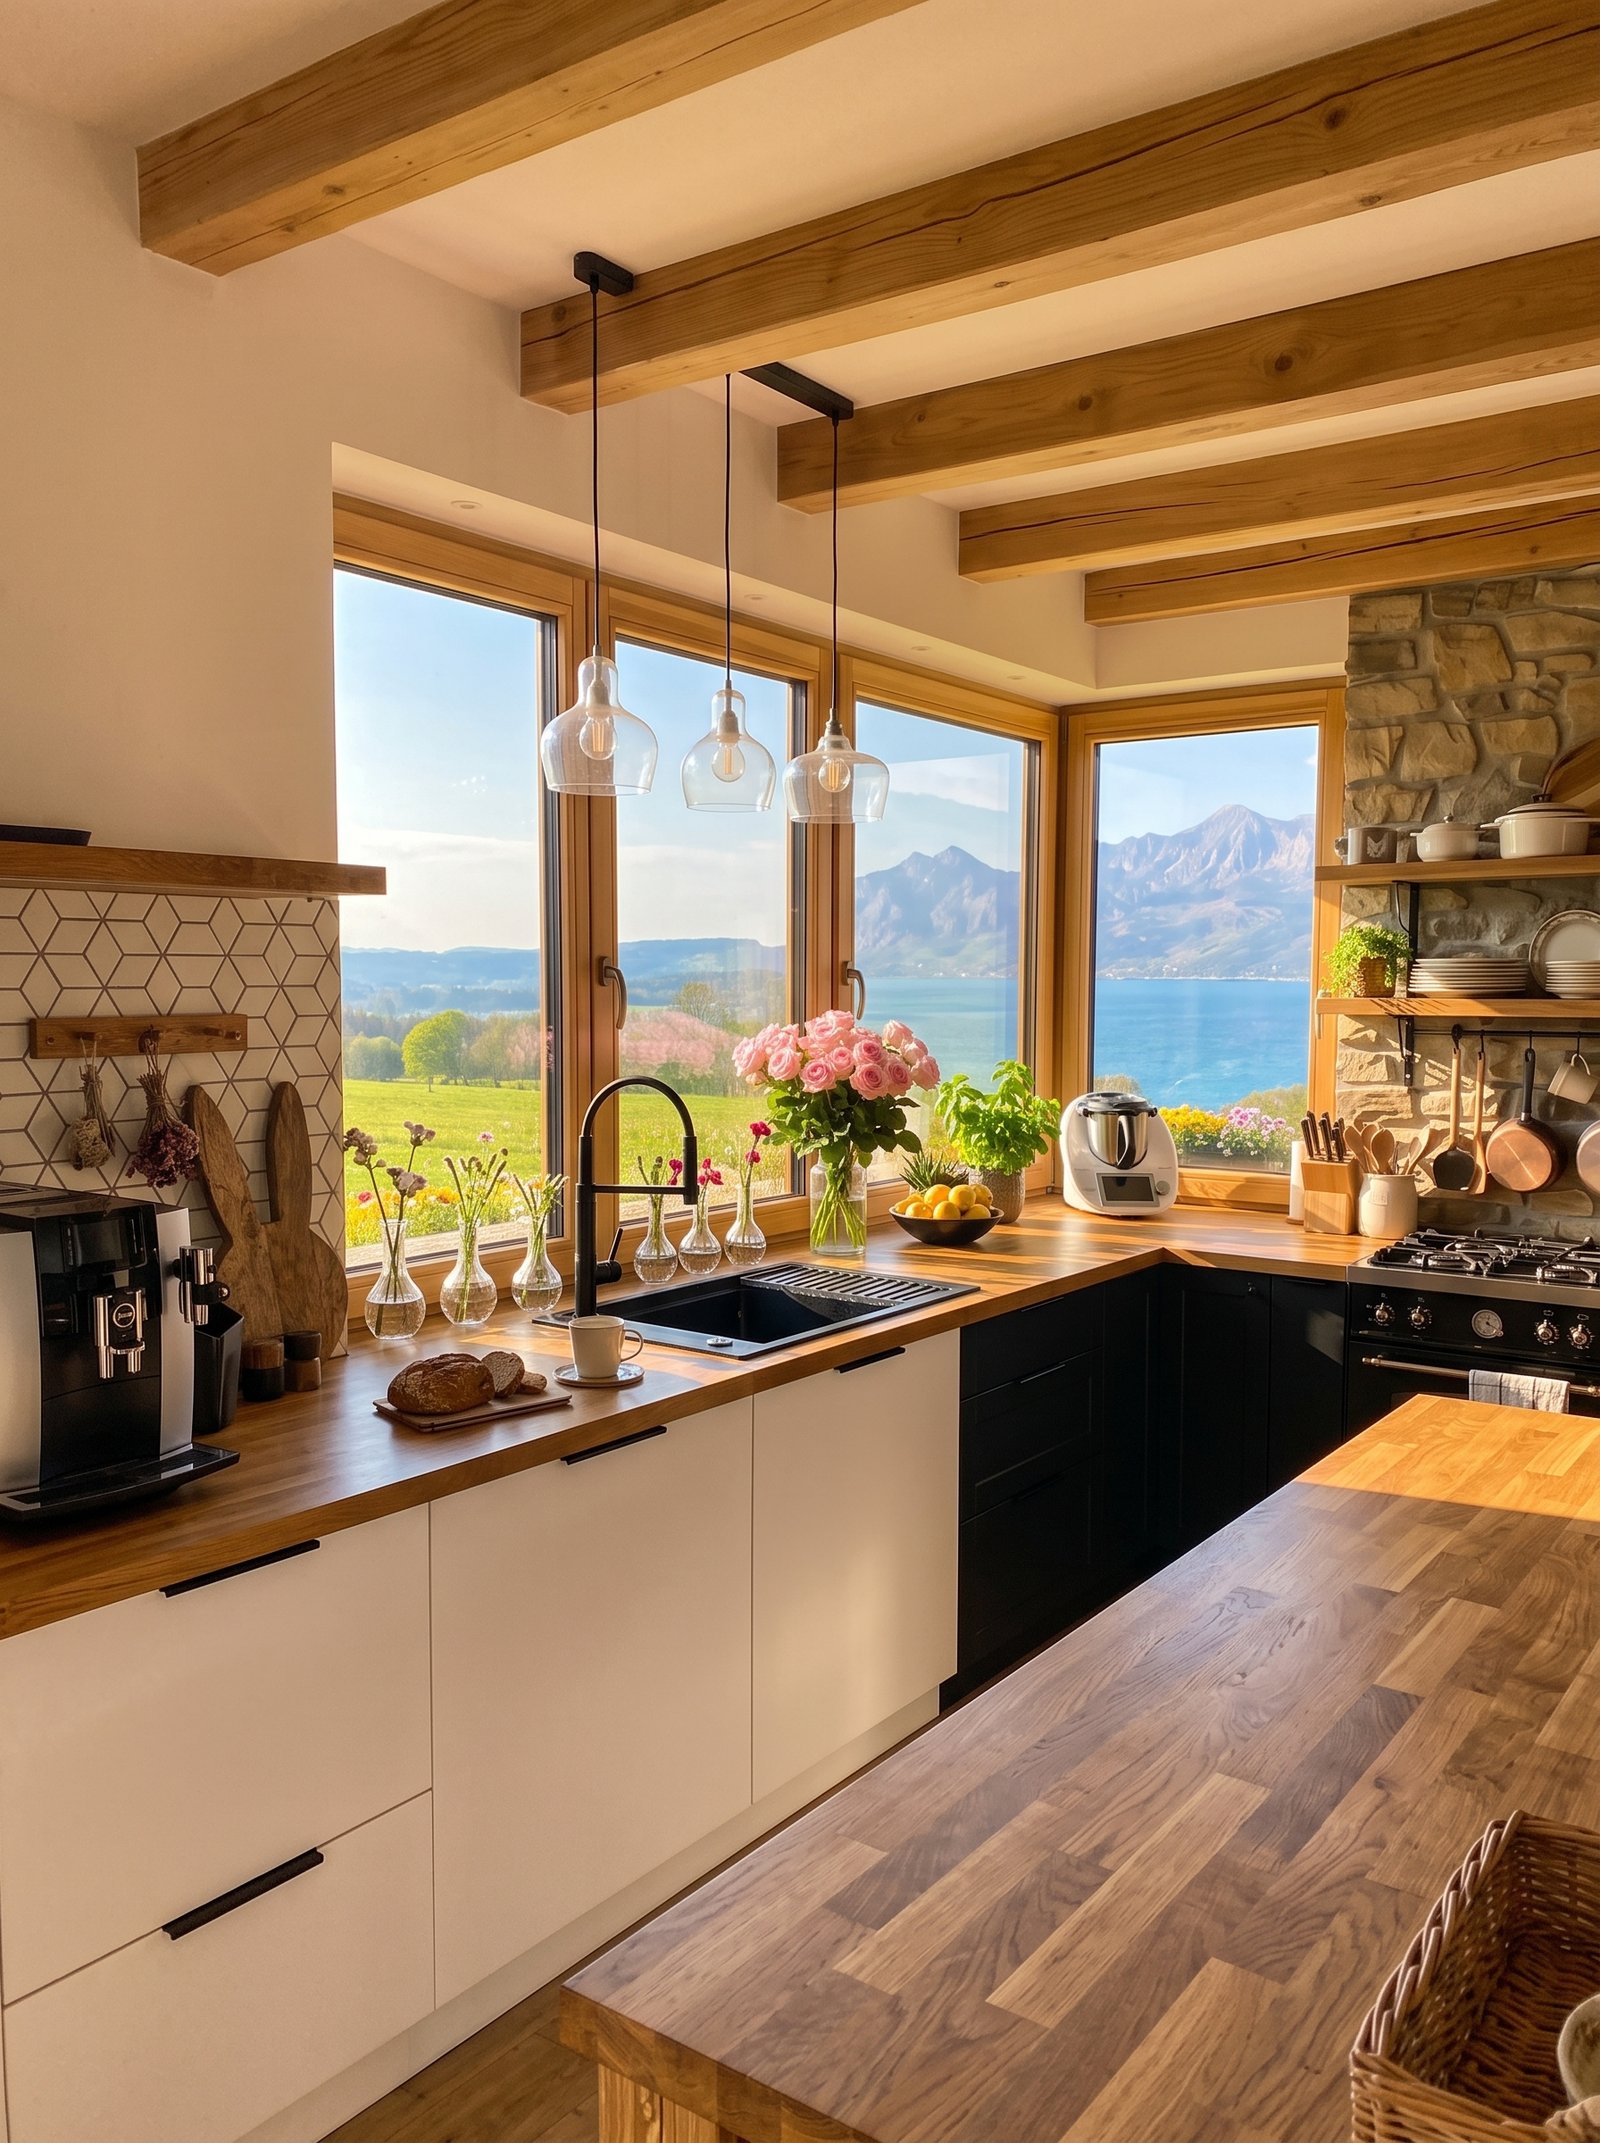
Three clear glass bell-shaped pendants hang in perfect alignment above the sink zone, casting gentle illumination while preserving every inch of view. Transparent shades keep the visual line open from counter to mountain horizon—critical where scenery is your greatest asset. Black slim cords match hardware and faucet for quiet cohesion; position fixtures roughly 70–80 cm above counter height so light spreads evenly. Always install dimmers to shift from bright task mode during cleanup to soft ambient glow at mealtime. If ceiling height limits you, semi-flush clear glass fixtures achieve similar effect.
Patterned tile flooring and visual rhythm
Monochrome encaustic-style tile underfoot delivers durability, character, and subtle rhythm that anchors the entire scheme. Black-and-white motifs hide light wear and stay relevant for decades. Choose medium-scale pattern so it feels interesting without overwhelming the room; grout closely to tile color so pattern reads as cohesive design rather than busy lines. For budget-friendly or renter-friendly alternatives, high-quality patterned vinyl or peel-and-stick tile replicates the look at lower cost and simpler installation. Keep surrounding surfaces soft and neutral so flooring provides grounding rhythm rather than competing with scenery or decor.
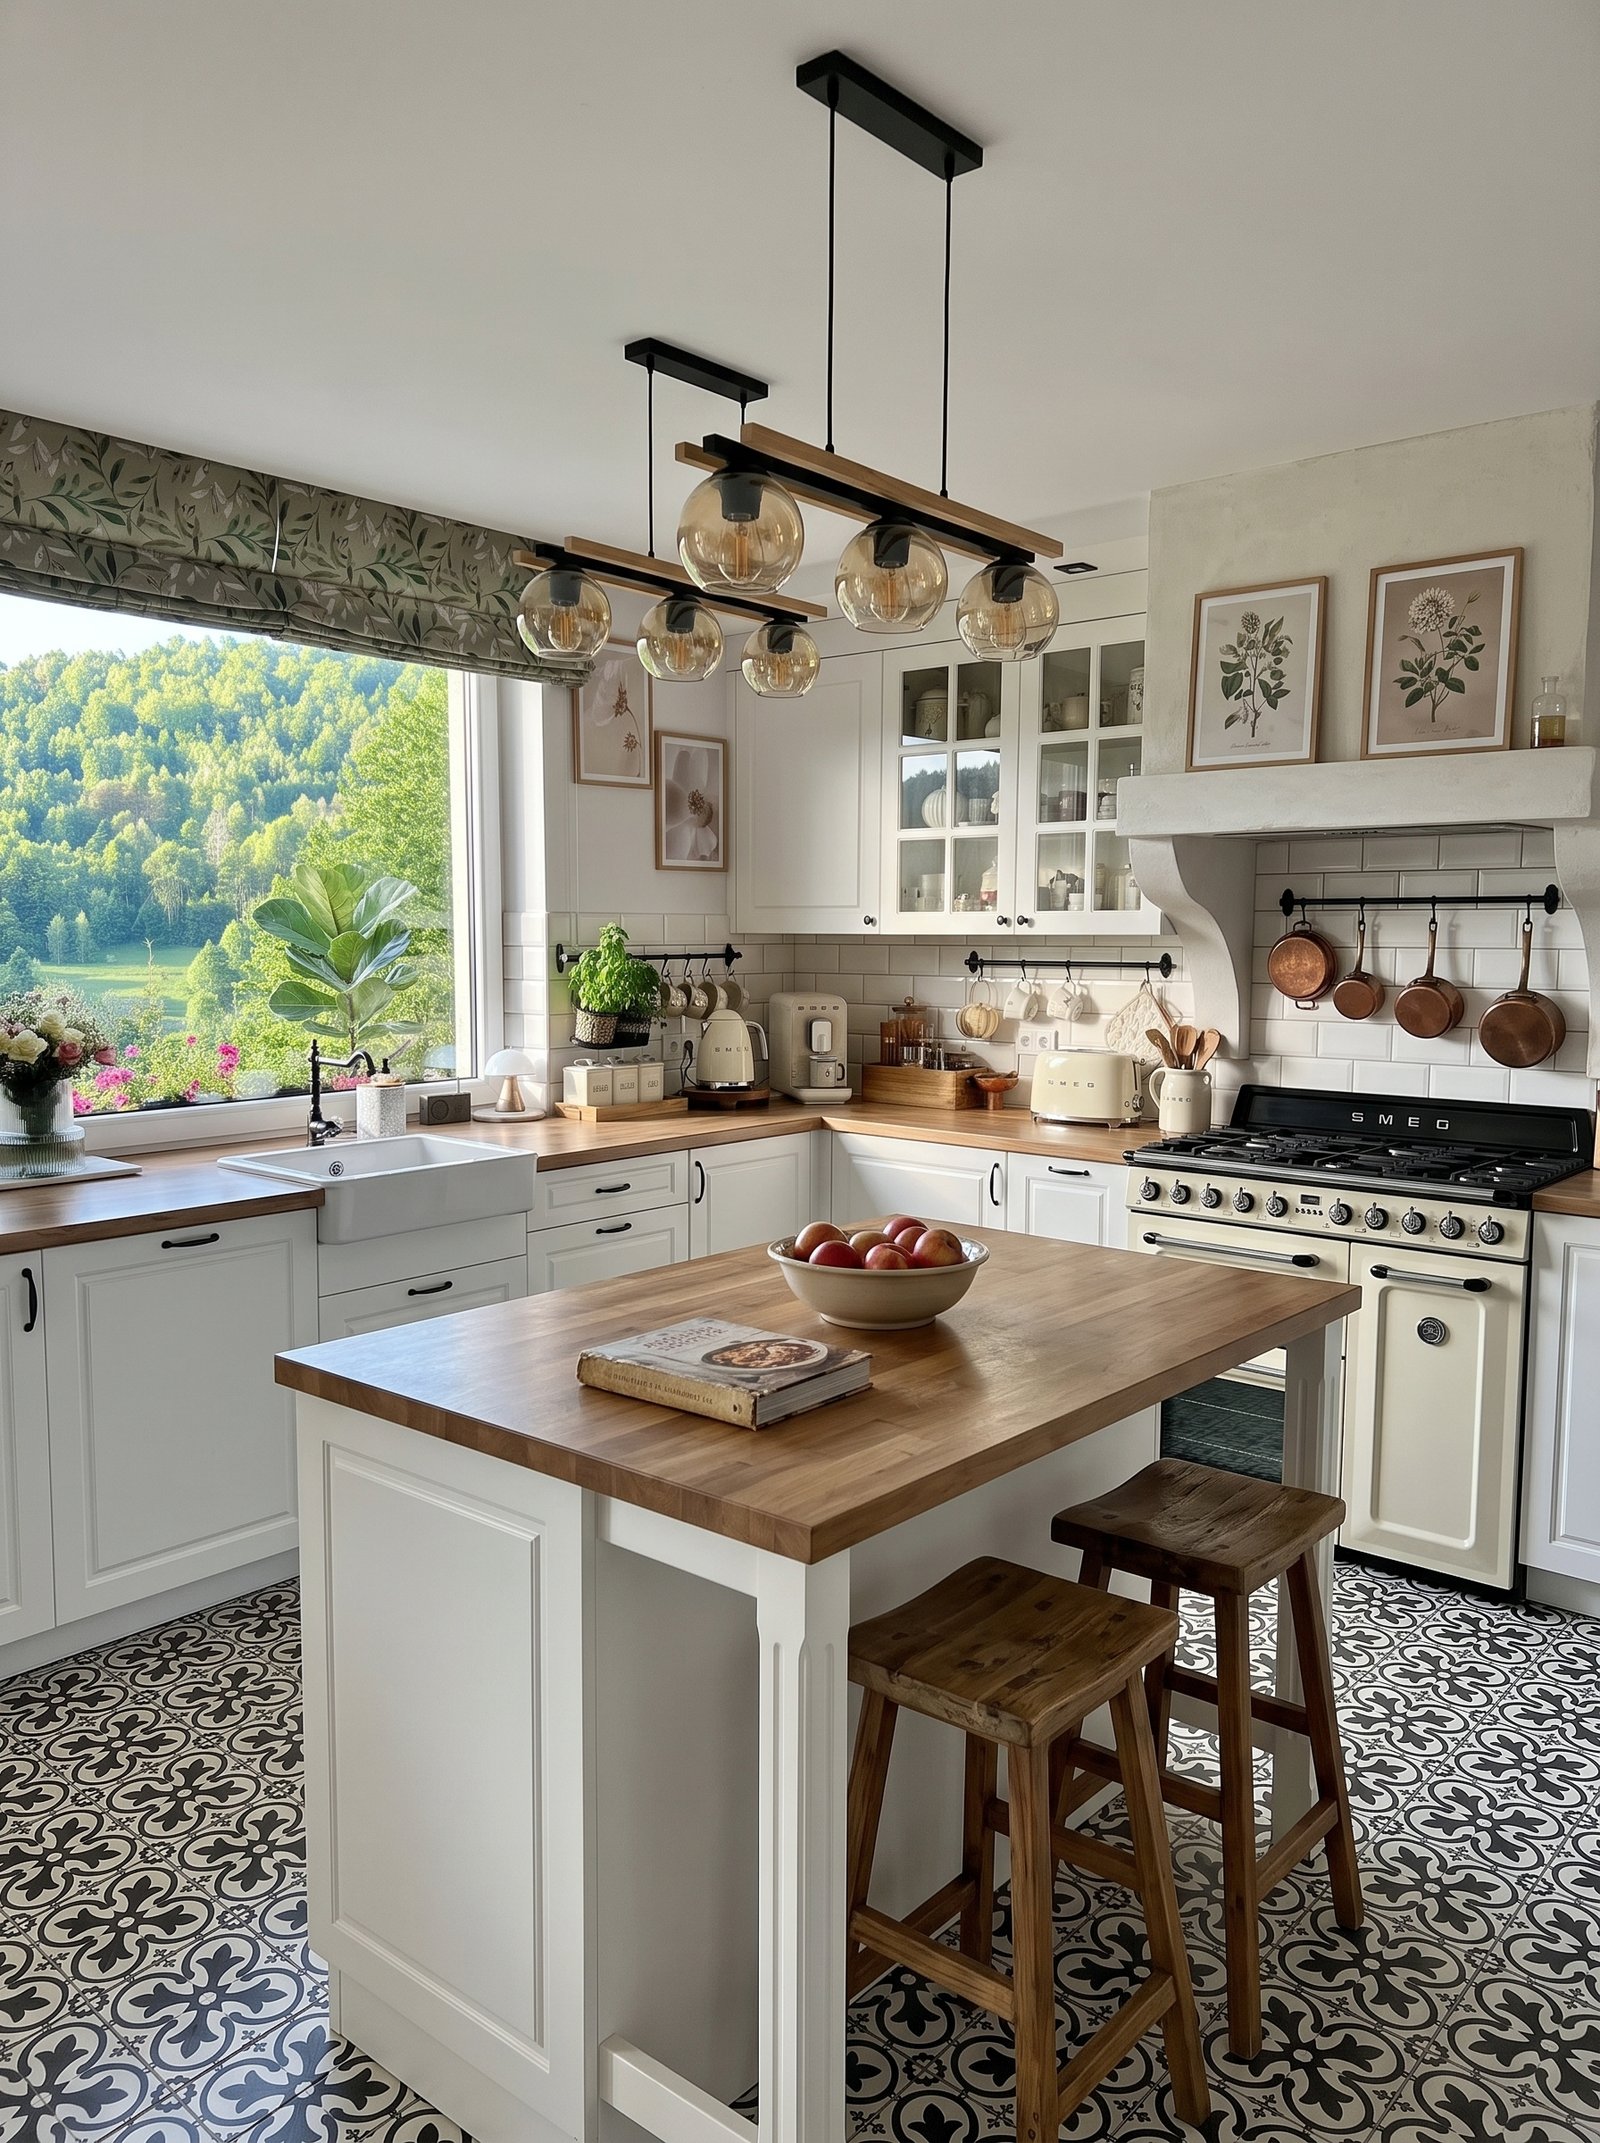
Gallery art and display cabinet styling
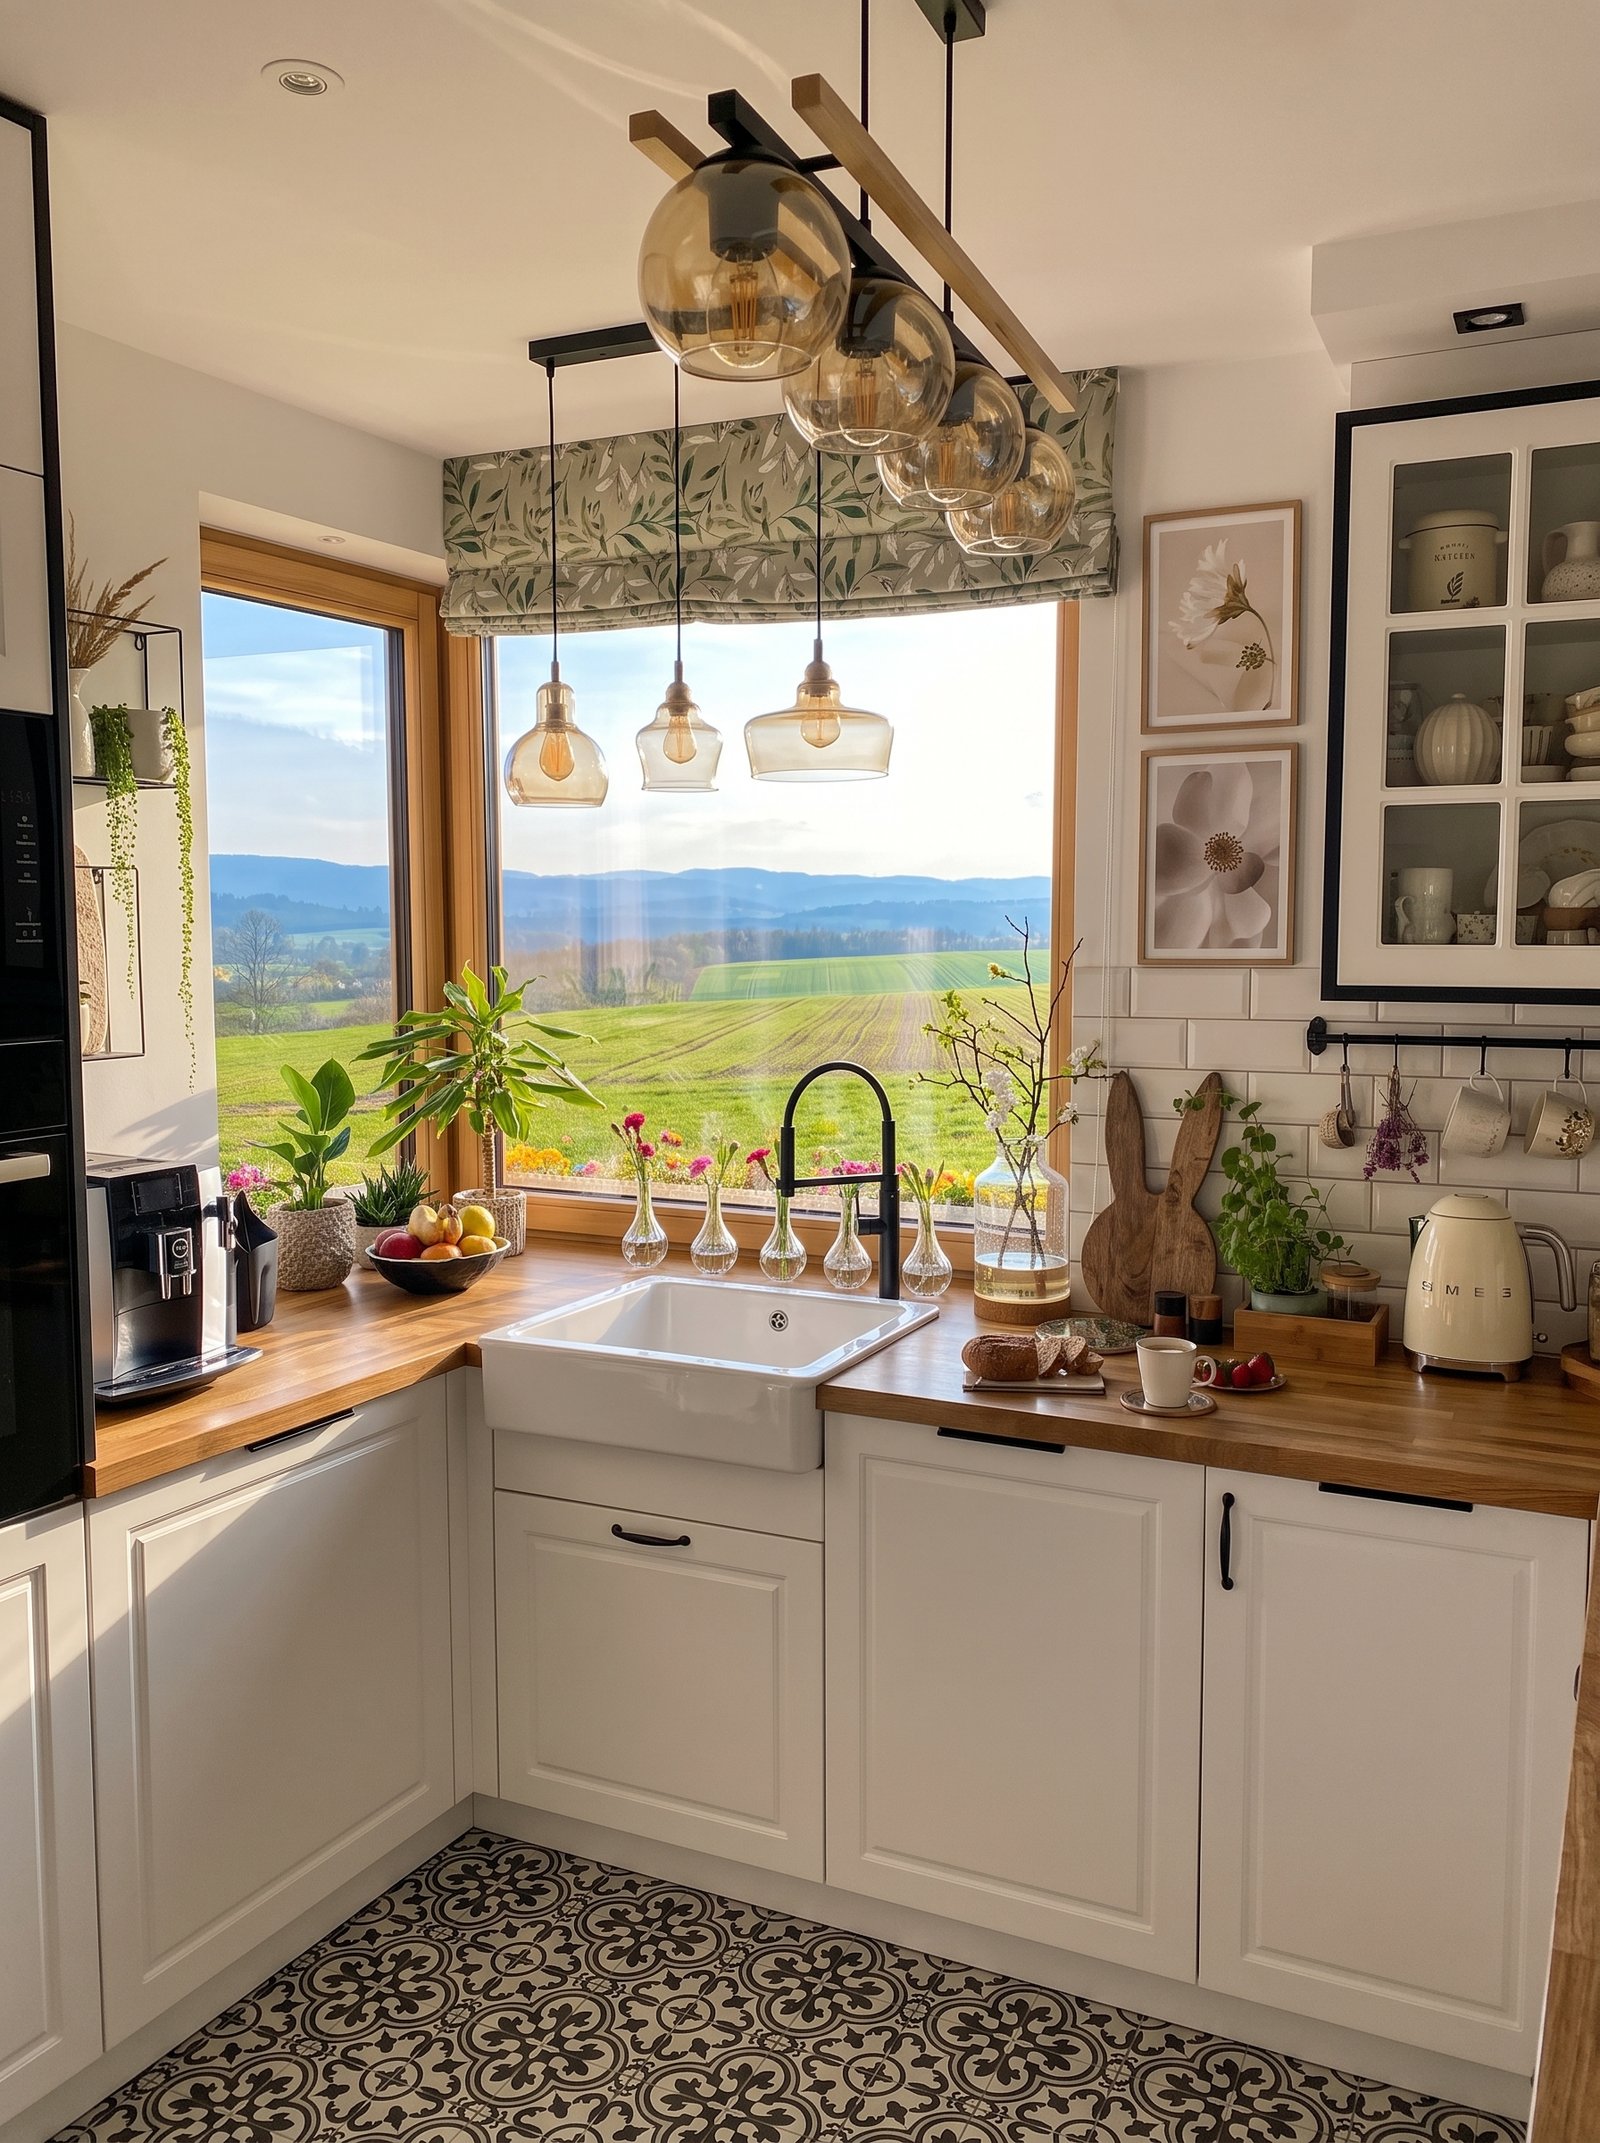
Framed floral illustrations hang neatly beside the window, while a glass-front cabinet displays curated dishware—both personal touches that feel calm and tonal. Artwork echoes flowers and branches visible outside, reinforcing the room’s countryside spirit. Keep frames light wood or thin neutral profiles; matting soft white so imagery feels airy. Reserve cabinet display for cohesive neutral pieces—white bowls, cream vessels, clear glass—so the view remains focal. Keep decor tonal and restrained; let texture and shape provide interest rather than bold color.
Clear glass pendants keeping sightlines open
Three clear glass bell-shaped pendants hang in line above the sink, casting soft illumination while preserving every inch of view. Transparent shades ensure scenery remains visible day and night; slim black cords match faucet and hardware for quiet cohesion. Position fixtures roughly 70–80 cm above counter height; install dimmers so brightness shifts from crisp task mode to relaxed evening glow. Always choose clear glass where scenery matters—it adds light without blocking sightlines, making it the ideal choice for view-aligned work zones.
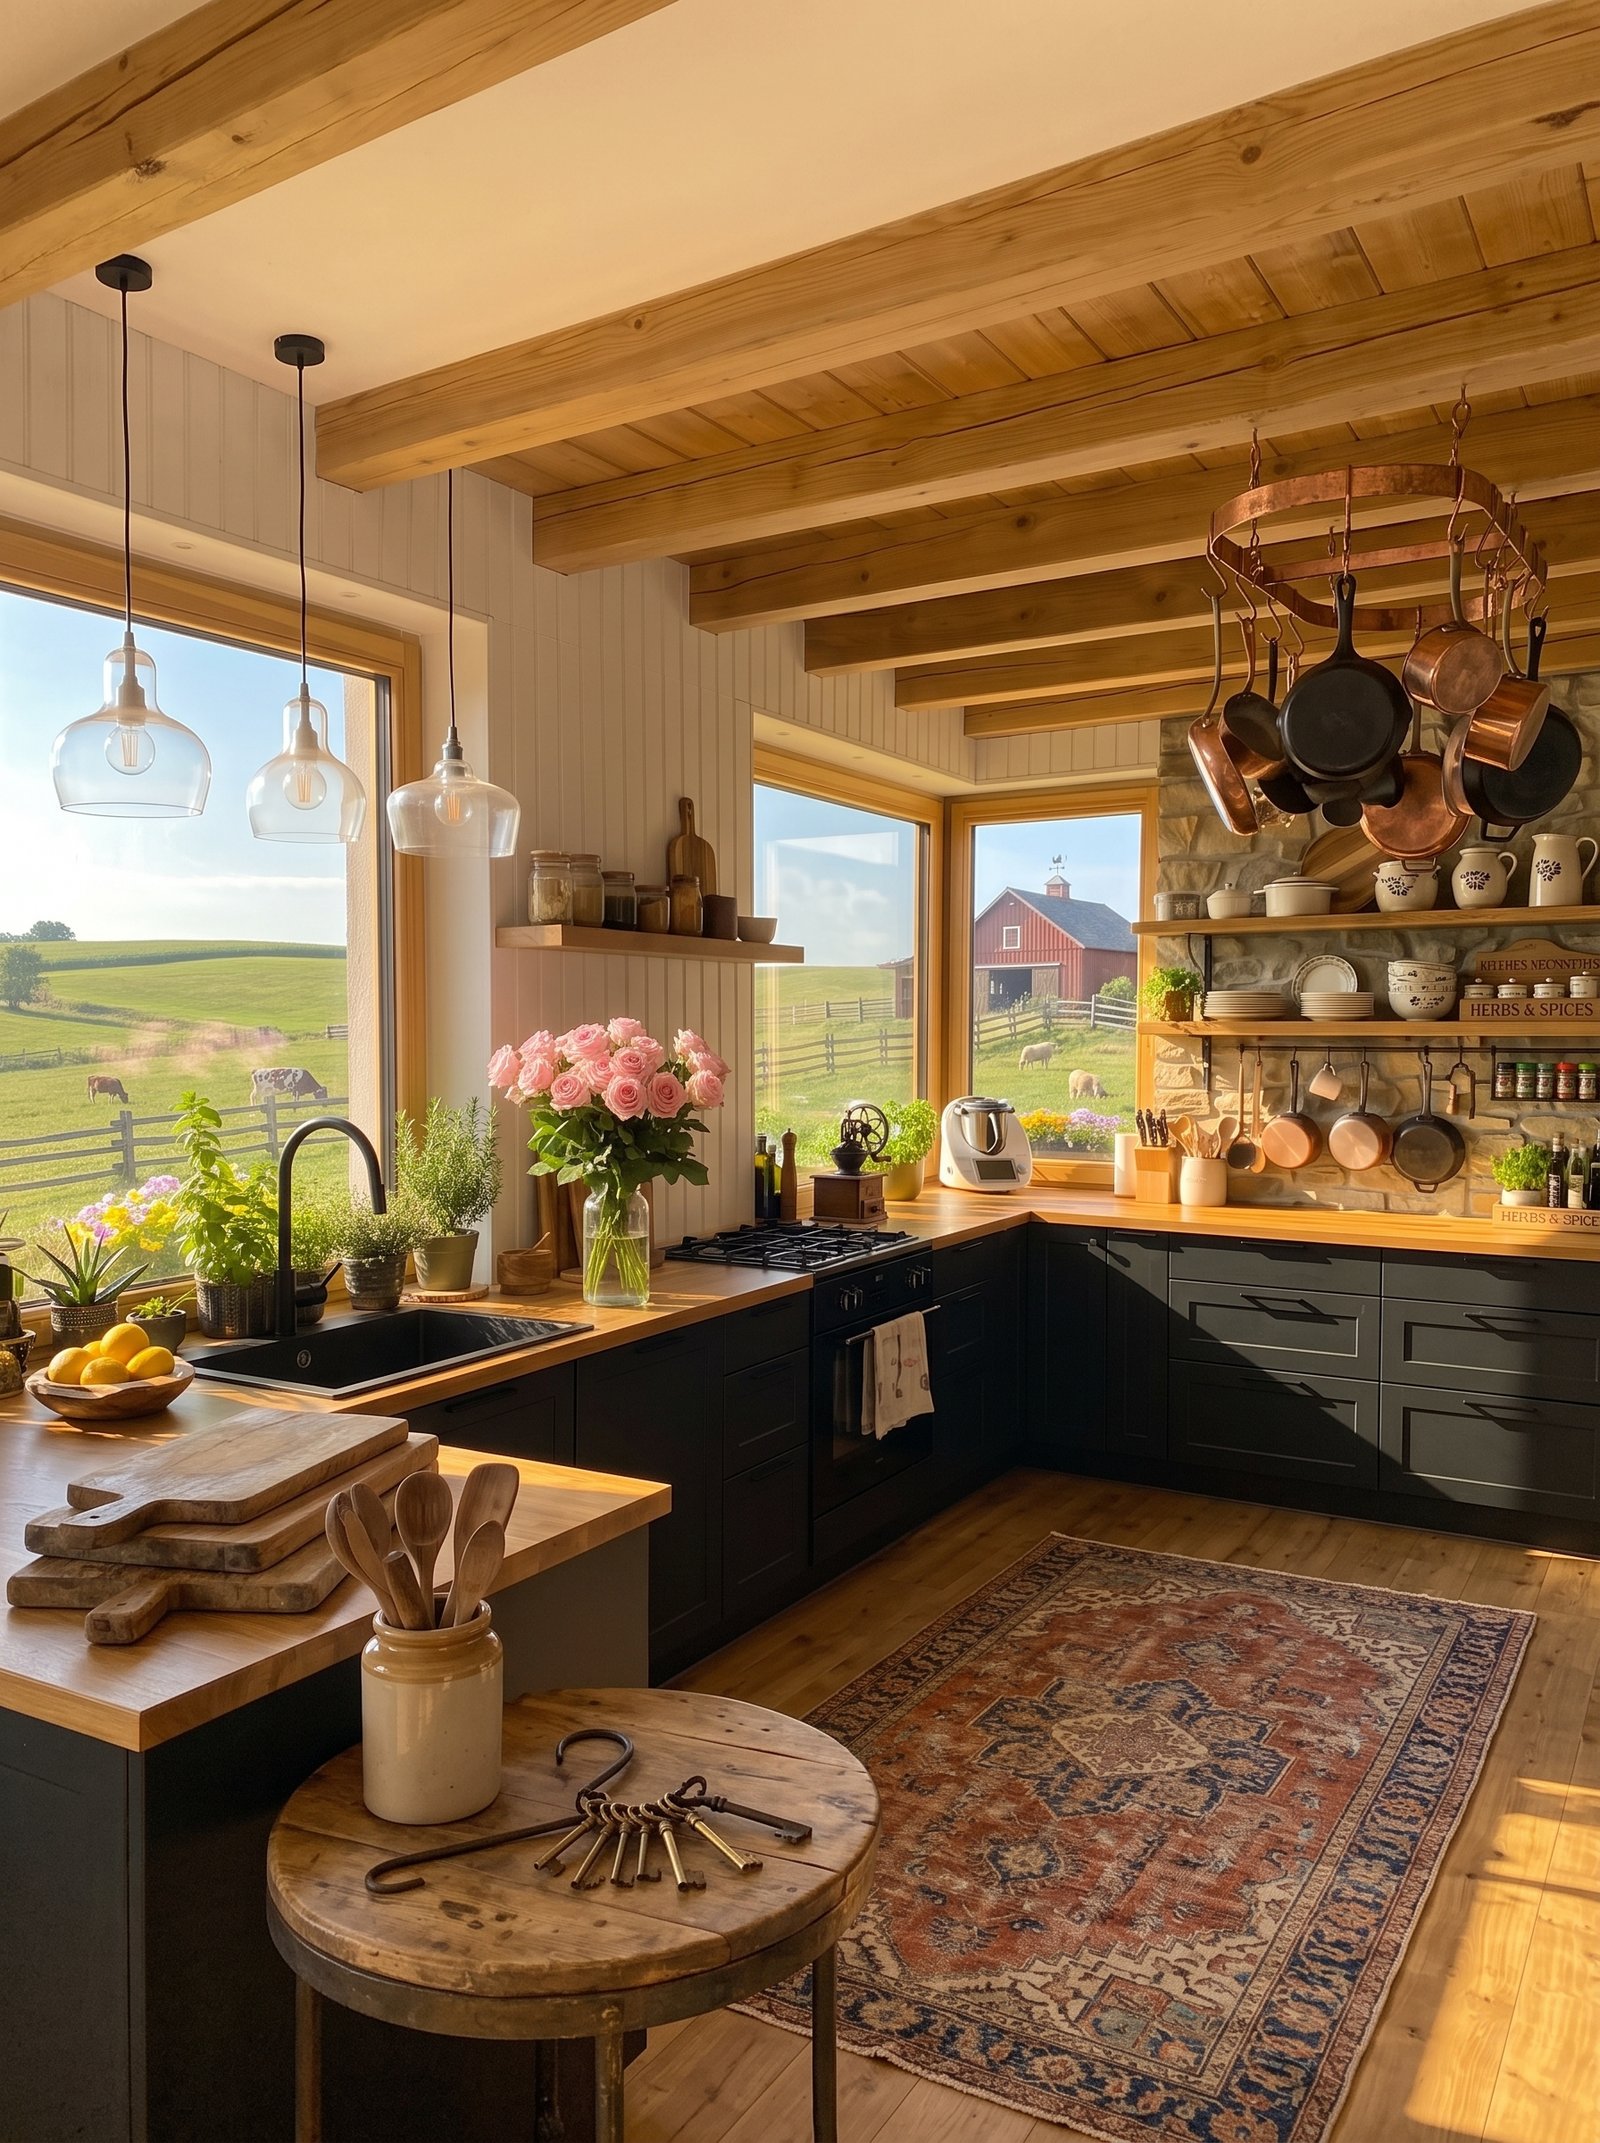
Mixed storage: open shelving, glass doors, and solid cabinetry
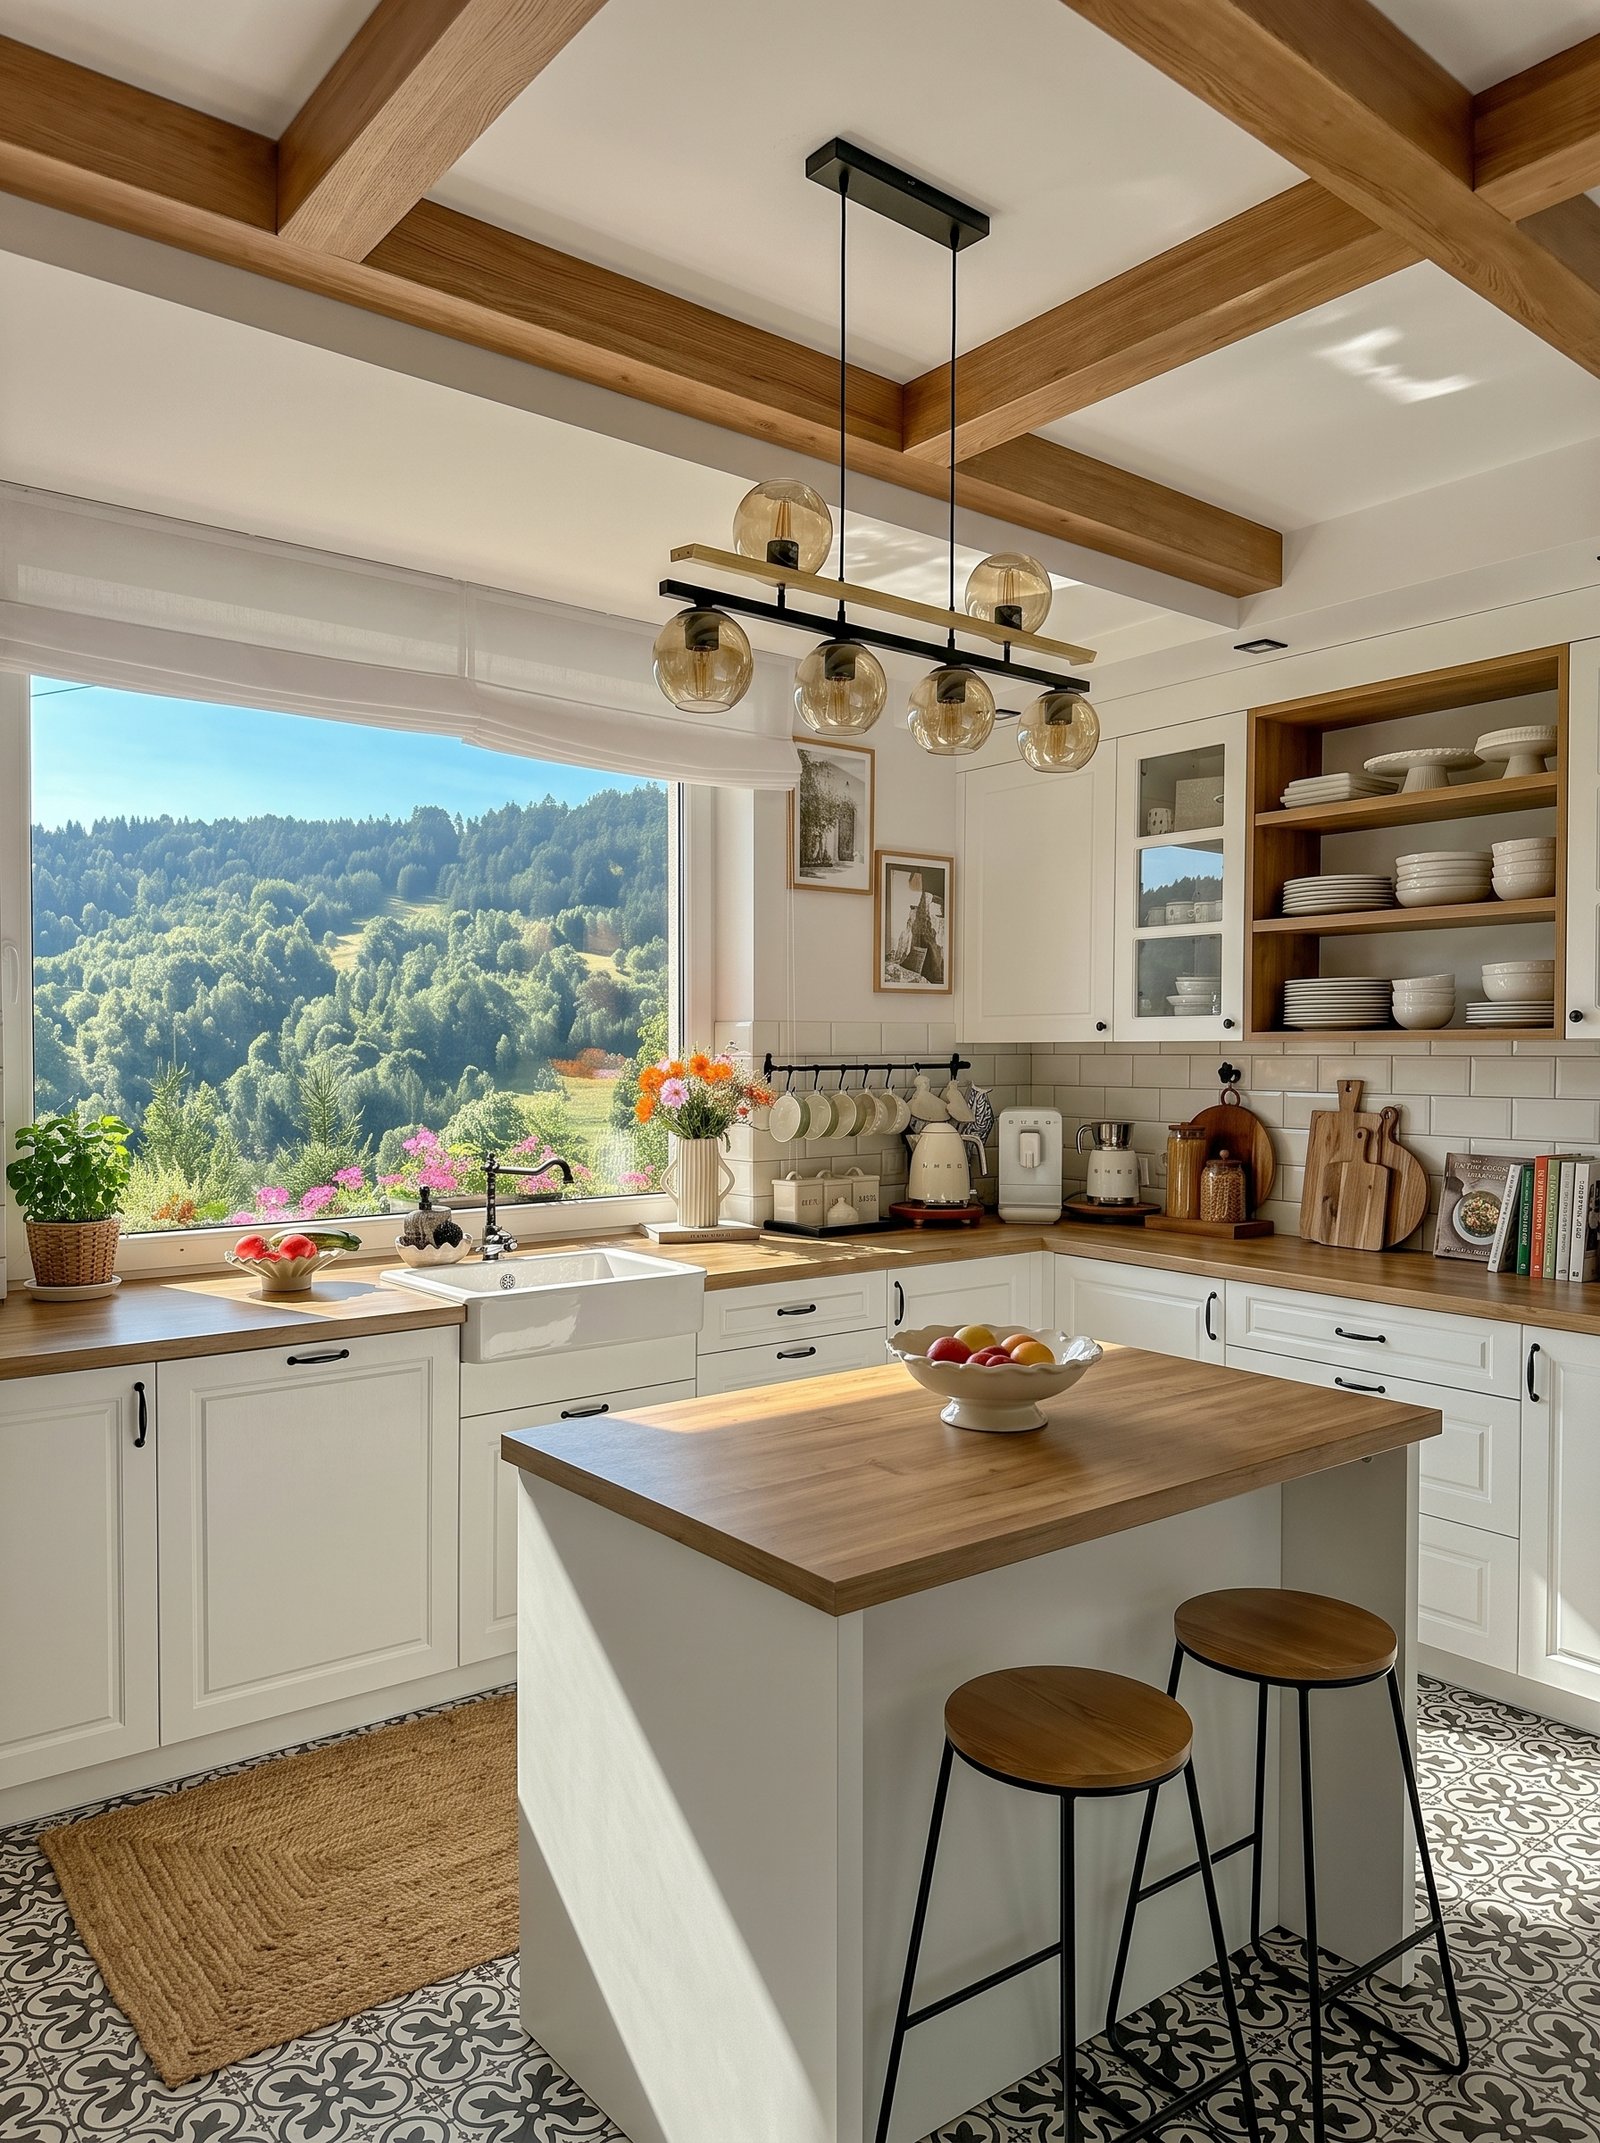
Careful furniture placement allows the space to feel open yet orderly: solid doors conceal daily clutter, glass-front cabinets display curated dishware, and recessed open shelving turns stacks of plates into quiet design detail. Limit open and glass storage to cohesive white and cream pieces so the display feels calm, not busy. Alternate open, glass, and solid sections across the wall to create pleasing rhythm while balancing display and concealment. This mixed approach keeps frequently used items accessible yet visible surfaces uncluttered—critical where natural light and scenery deserve priority.
Conclusion
Mountain farmhouse kitchen layouts offer the perfect blend of beauty and practicality — combining enduring rustic charm with modern comfort and breathtaking natural surroundings. By focusing on large scenic windows, quality materials, and thoughtful arrangement, you can create a space that works beautifully and feels like a peaceful retreat every day. Whether you dream of a spacious island, cozy corner nook, or open-beamed design, these ideas prove that timeless style and stunning views can go hand in hand. Start small or redesign the whole room — bring warmth, light, and the beauty of the outdoors into your mountain farmhouse kitchen today.
FAQ
What defines a true mountain farmhouse kitchen layout?
It blends traditional farmhouse elements — white cabinetry, apron-front sinks, wood accents, and open shelving — with a focus on large windows, scenic views, and often exposed beams or vaulted ceilings. Layouts prioritize openness, natural light, and connection to the outdoors while keeping storage and workflow practical and easy to navigate.
How do I arrange cabinets around large view windows?
Keep lower cabinetry along side walls or beneath windowsills, and avoid tall upper cabinets blocking the view above the sink or counter. Use open shelving or glass-front cabinets instead where visibility matters most. Light-colored cabinetry helps reflect natural light and keeps the focus on the scenery outside.
What materials work best for this style?
Natural materials are key — solid wood or butcher-block countertops, matte or subway tile backsplashes, stone or tile flooring, and painted wood cabinetry. Choose durable, easy-to-clean surfaces that age gracefully. Warm medium-to-dark wood tones balance bright white walls and cabinetry for that signature look.